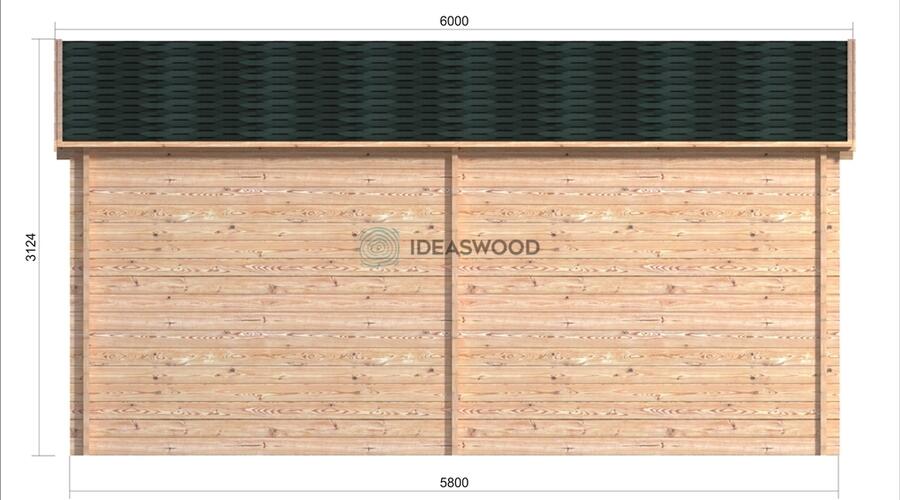
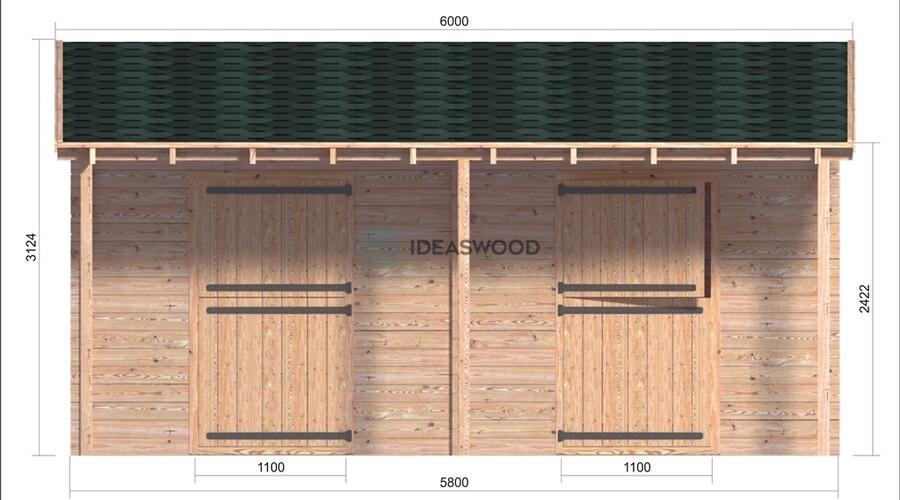
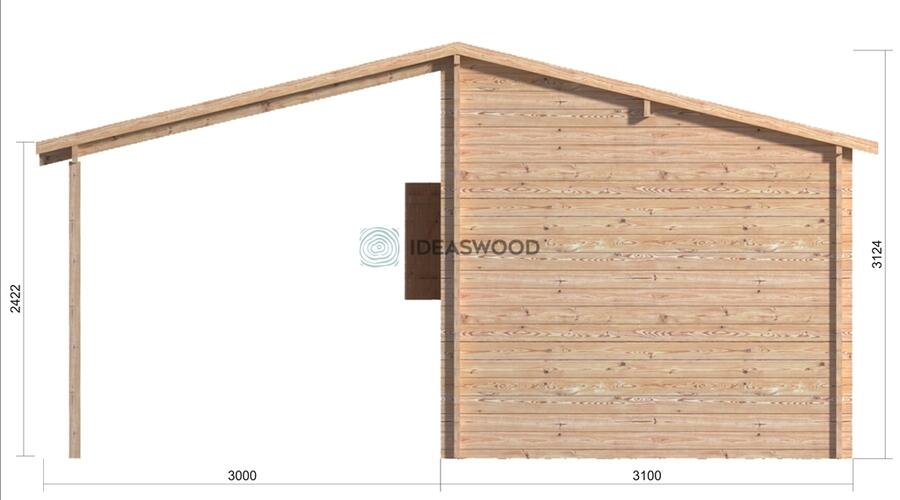
| Base footprint (m) | 5,6 x 2,9 |
|---|---|
| Building width x length (m) | 5,8 x 3,1 |
| Internal area (m²) | 15.4 |
| Building height to the top of the ridge (m) | 3.1 |
| Roof overhang | 0.2 |
| Roof area (m²) | 38.6 |
| Roof boards thickness (mm) | 19 |
| Side wall height (m) | 2.43 |
| External wall area (m²) | 45.0 |
| Floor boards thickness (mm) | 19.0 |
| Warranty (months) | 60 |
| Wall Thickness | 44 mm |
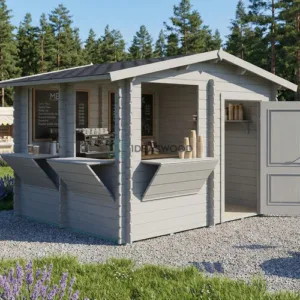
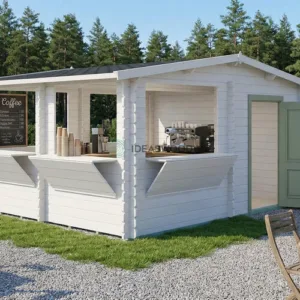
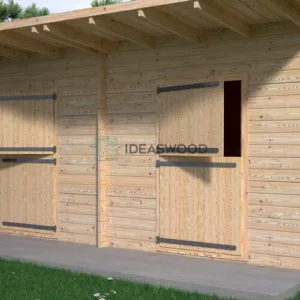
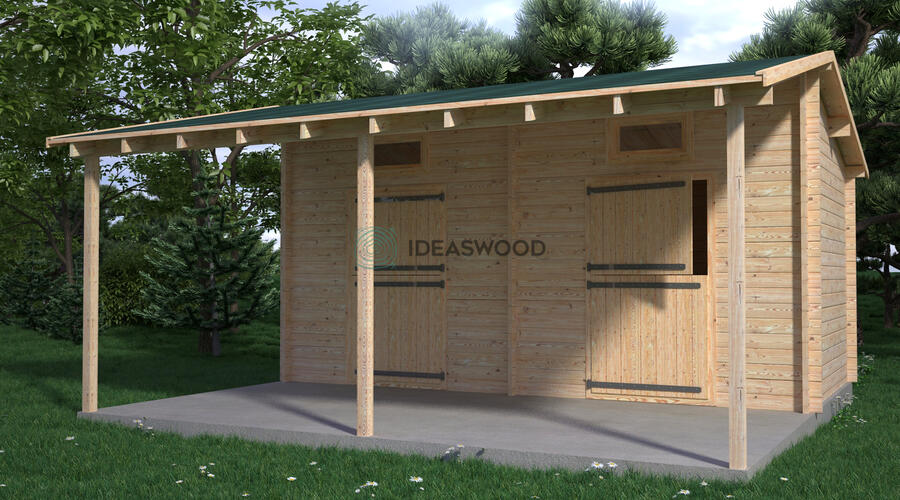
At 5.8 × 3.1 m, with 15.4 m² inside, Stable 2 5,8×3,1 is a stable building with 44 mm log walls. Use it for a horse or pony, with tack and feed storage.
Wall height is 2.43 m at the eaves and 3.1 m at the ridge. Floor boards are 19 mm and roof boards 19 mm. Warranty: 60 months.
Stable 2 5,8×3,1 stands on a 5.6 × 2.9 m base footprint, which needs a firm, level base such as a slab, paving slabs or ground screws. Everything in Stable 2 5,8×3,1 is pre-cut and numbered, so it can be built with a second pair of hands (assembly guide). Unless you order factory impregnation, plan a treatment for Stable 2 5,8×3,1 right after the build (guide). We deliver Stable 2 5,8×3,1 as a kit to the UK, Ireland and the rest of Europe.
Other sizes: stables and kiosks. Typical budgets: garden building prices. Need Stable 2 5,8×3,1 changed? Send a sketch.
More about Stable 2 5,8×3,1
Full truck – 8 pcs.
Pack size – (890x6000x1200), (600x3200x1200)
Stable 2 5,8×3,1
6676 € incl. VAT