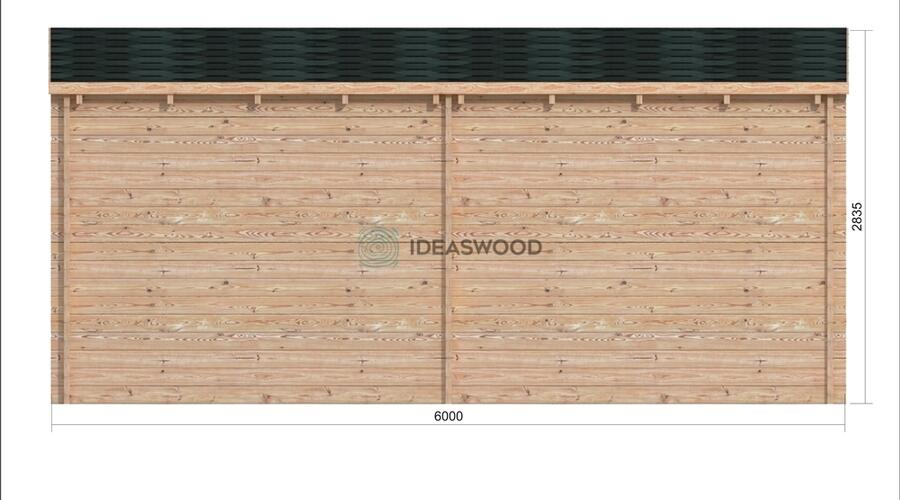
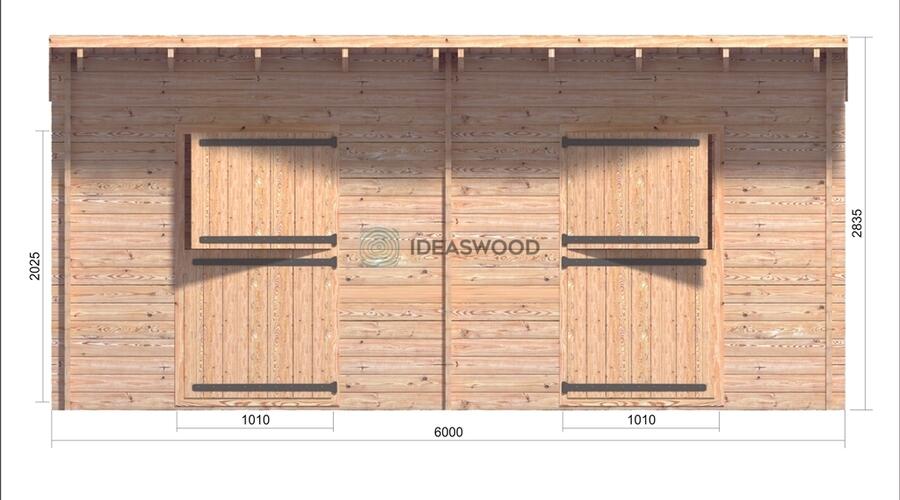
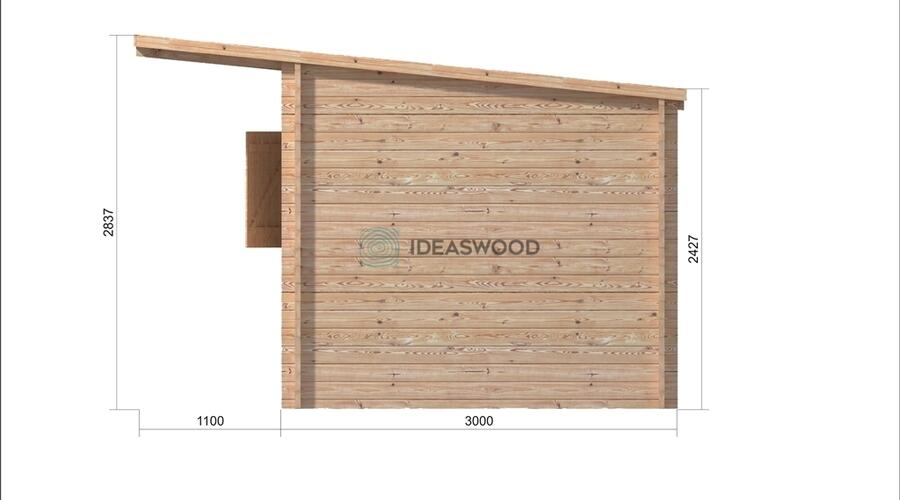
| Base footprint (m) | 5,8 x 2,8 |
|---|---|
| Building width x length (m) | 6 x 3 |
| Internal area (m²) | 15.4 |
| Building height to the top of the ridge (m) | 2.7 |
| Roof overhang | 1.2 |
| Roof area (m²) | 25.3 |
| Roof boards thickness (mm) | 19 |
| Side wall height (m) | 2.43 |
| External wall area (m²) | 42.0 |
| Floor boards thickness (mm) | 19.0 |
| Warranty (months) | 60 |
| Wall Thickness | 44 mm |
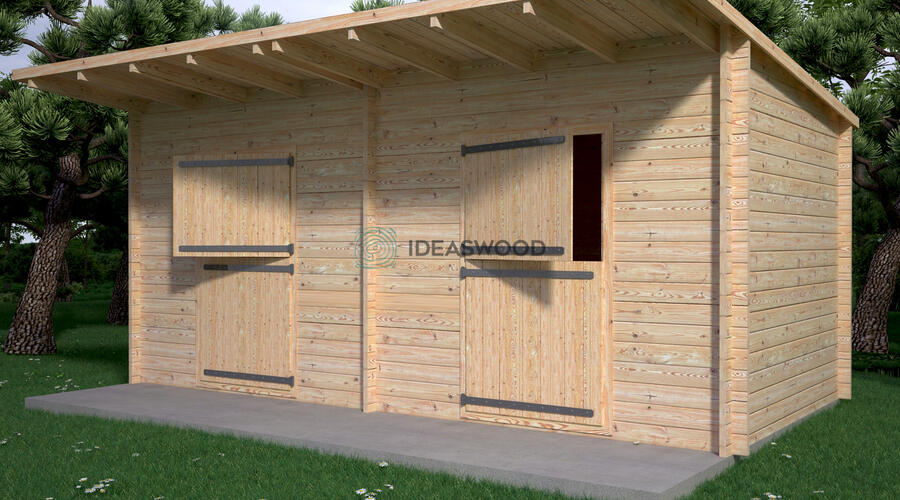
Stable 1 6×3 is a timber stable of 6 × 3 m with 15.4 m² inside, built with 44 mm log walls. This size works well for small livestock and their equipment.
The building stands 2.7 m to the ridge, with 2.43 m side walls. Floor: 19 mm boards. Roof: 19 mm boards. Warranty: 60 months.
Prepare a firm, level base for the 5.8 × 2.8 m base footprint before the kit arrives (slab, paving or ground screws). Building Stable 1 6×3 is a two-person job with the manual and basic tools (see how). Unless you order factory impregnation, plan a treatment for Stable 1 6×3 right after the build (guide). Ask for a delivery price to your address in the UK, Ireland or elsewhere in Europe when you order Stable 1 6×3.
Compare Stable 1 6×3 with other stables and kiosks, read about garden building prices, or price my cabin for a different size.
More about Stable 1 6×3
Full truck – 10 pcs.
Pack size – (700x6000x1200), (450x2100x1200)
Stable 1 6×3
5490 € incl. VAT