| Base footprint (m) | 5,8 x 5,8 |
|---|---|
| Building width x length (m) | 6 x 6 |
| Internal area (m²) | 31.4 |
| Building height to the top of the ridge (m) | 3.04 |
| Roof overhang | 1.7 |
| Roof area (m²) | 50.2 |
| Roof boards thickness (mm) | 19 |
| Side wall height (m) | 2.3 |
| External wall area (m²) | 54 |
| Floor boards thickness (mm) | 28 |
| Number of doors | 4 |
| Doors type | Single |
| Doors width x height (cm) | 198 x 85 |
| Number of windows | 6 |
| Windows type | Double, Single |
| Windows width x height (cm) | 92 x 130,92 x 70 |
| Type of window and door glazing | Double glazed |
| Warranty (months) | 60 |
| Shutters | Yes |
| Terraces surface (m²) | 8.7 |
| Wall Thickness | 68 mm |
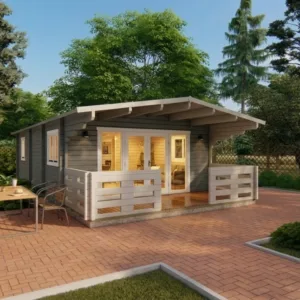
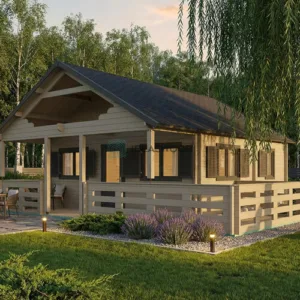
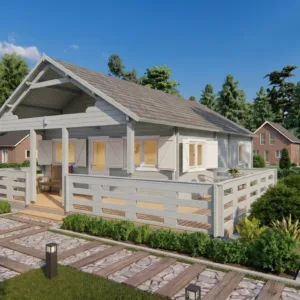
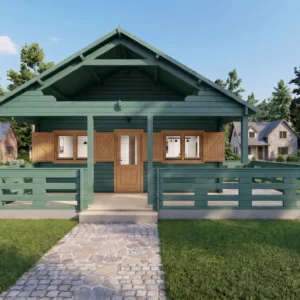
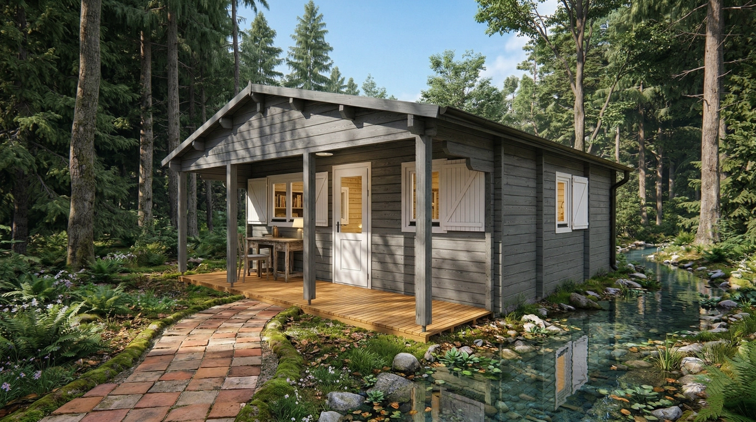
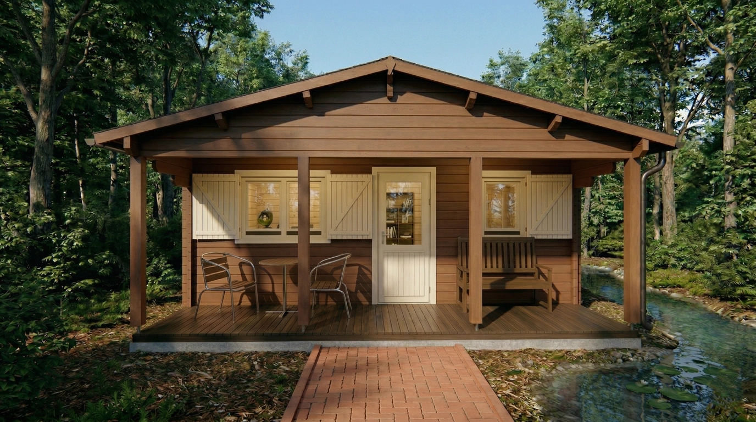
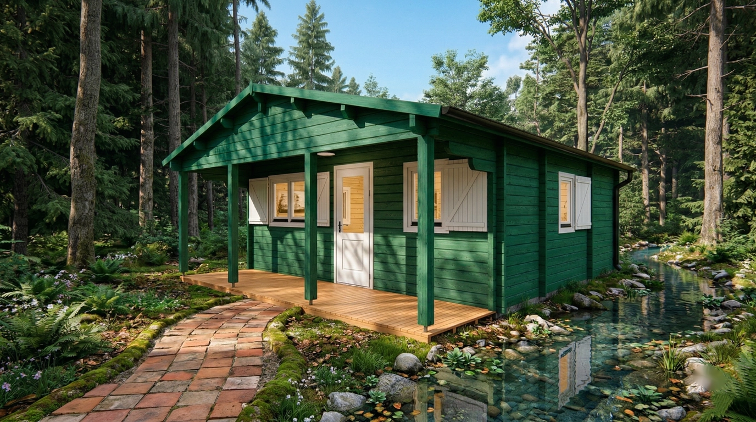
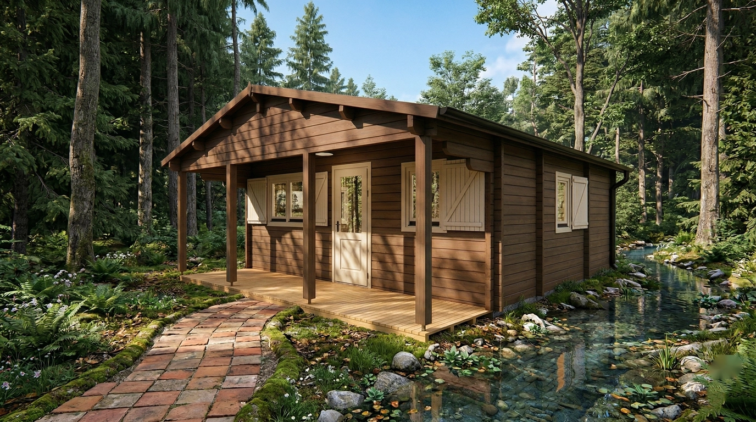
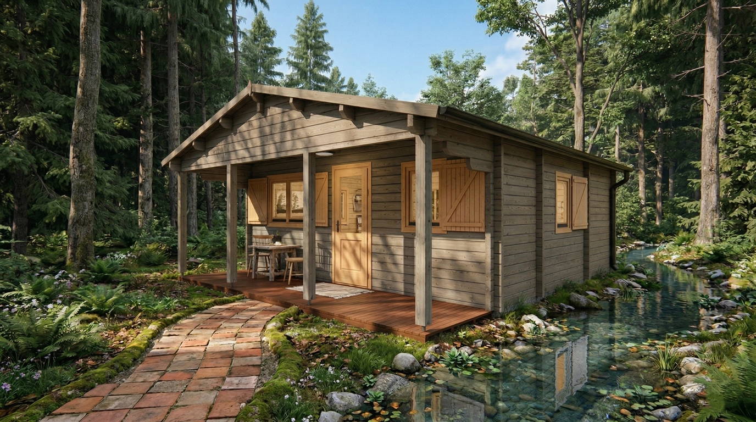
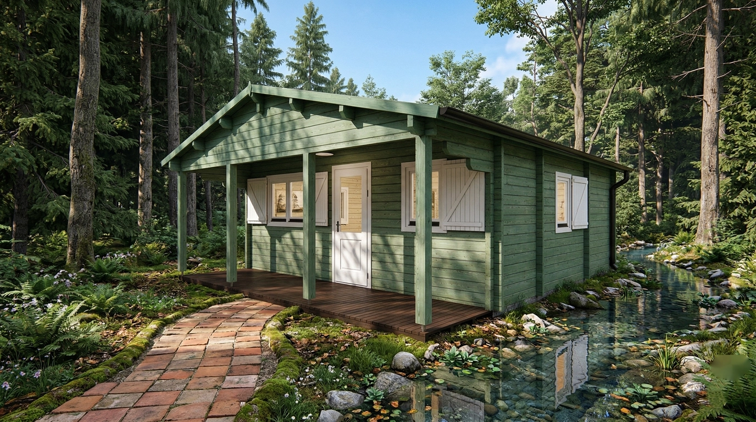
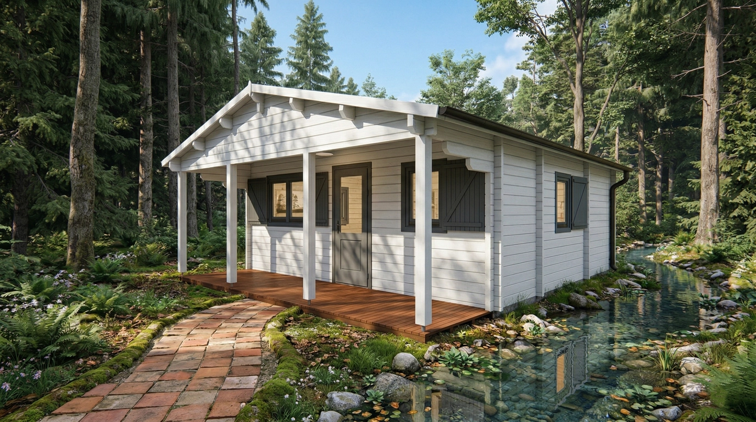
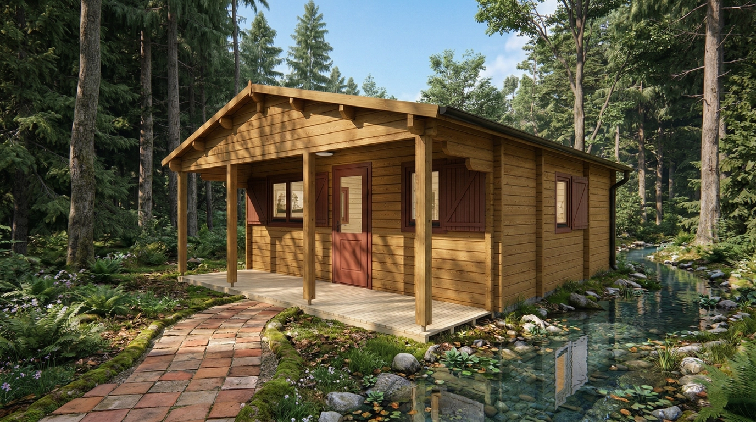
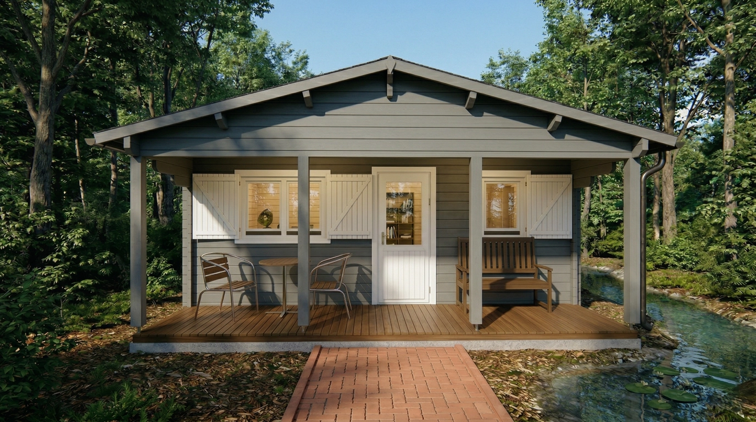
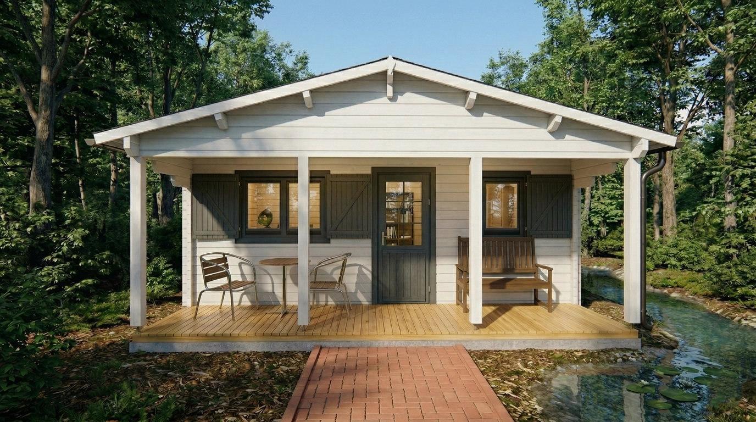
Louise 6×6 is a chalet-style summer house of 6 × 6 m with 31.4 m² inside, built with 68 mm log walls. Use it for summer stays, family weekends and guests.
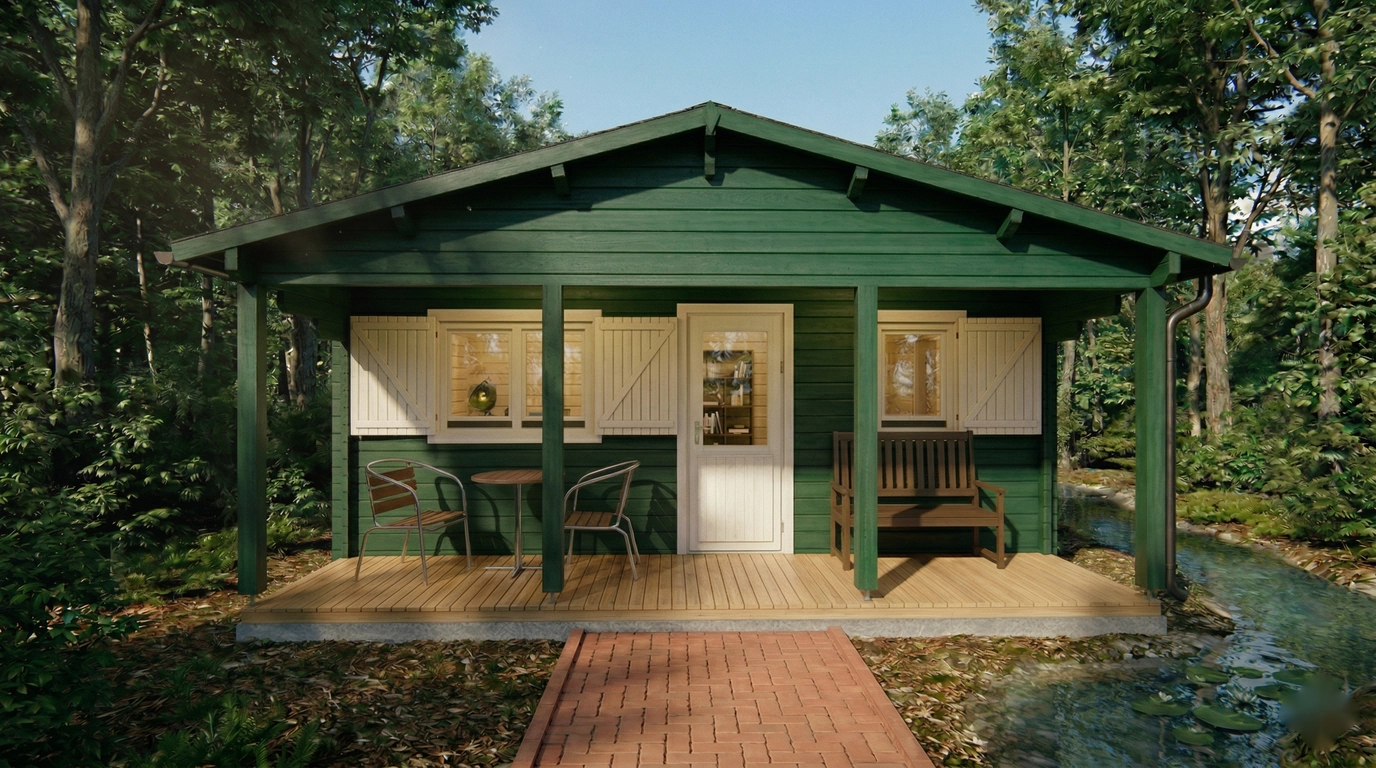
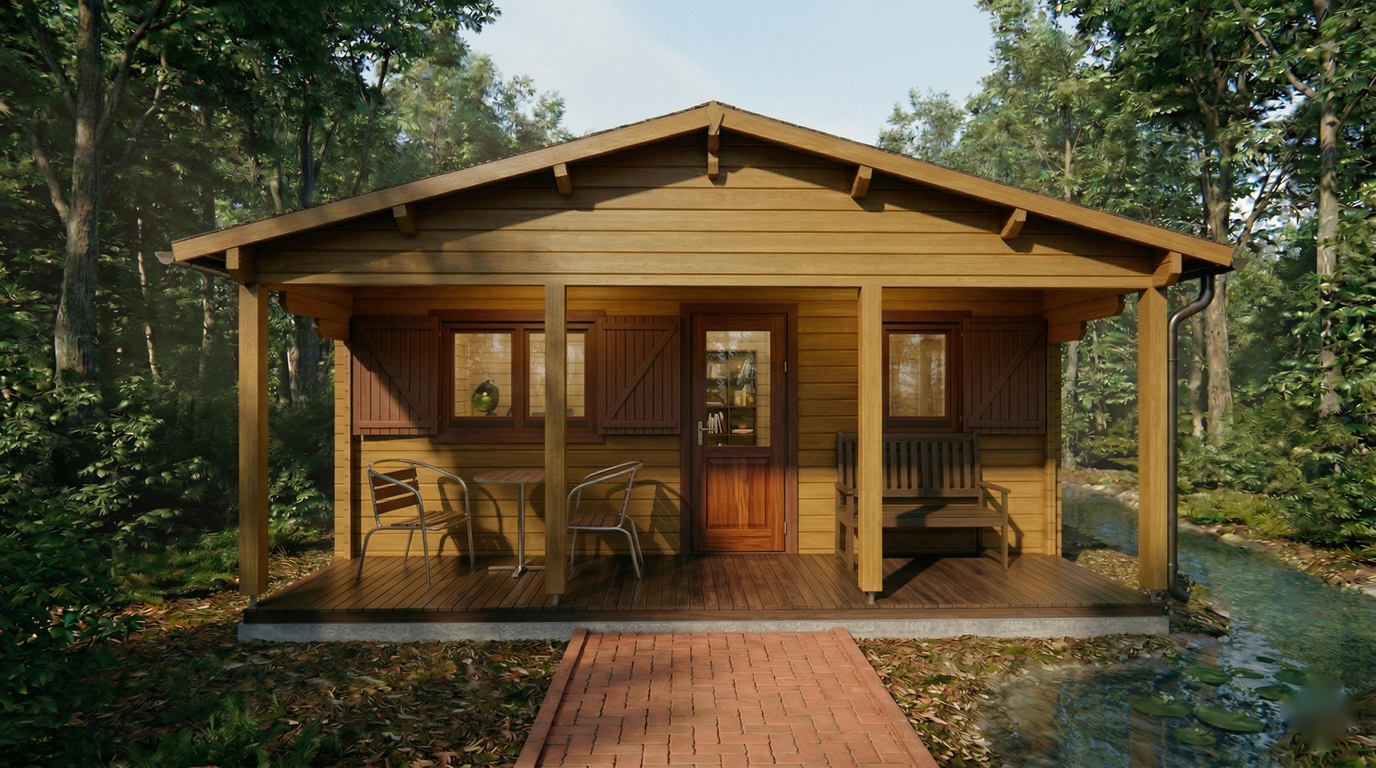
The plan includes a 8.7 m² terrace. Side walls are 2.3 m high and the ridge reaches 3.04 m. Floor boards are 28 mm and roof boards 19 mm. Windows and doors are double glazed. Shutters are included. Warranty: 60 months.
Ask for a delivery price to your address in the UK, Ireland or elsewhere in Europe when you order Louise 6×6. Louise 6×6 stands on a 5.8 × 5.8 m base footprint, which needs a firm, level base such as a slab, paving slabs or ground screws. Two people, basic tools and the step-by-step manual are enough for a 6 × 6 m kit (what you need). Within the first weeks, protect the 68 mm logs with a treatment (treatment guide).
Other sizes: summer houses/chalets. Typical budgets: garden building prices. Need Louise 6×6 changed? Send a sketch.
More about Louise 6×6
Suitable for studio, guest house, or seasonal living.
Full truck – 4 pcs.
Pack size – (880x6000x1200), (880x6000x1200), (650x5700x1200)
Louise 6×6
18610 € incl. VAT