| Base footprint (m) | 4,3 x 5,8 |
|---|---|
| Building width x length (m) | 4,5 x 6 |
| Internal area (m²) | 23.1 |
| Building height to the top of the ridge (m) | 3.91 |
| Roof overhang | 0.2 |
| Roof area (m²) | 43 |
| Roof boards thickness (mm) | 19 |
| Side wall height (m) | 2.43 |
| External wall area (m²) | 50 |
| Floor boards thickness (mm) | 28 |
| Number of doors | 4 |
| Doors type | Single, Double |
| Doors width x height (cm) | 198 x 85,198 x 160 |
| Number of windows | 7 |
| Windows type | Single |
| Windows width x height (cm) | 92 x 70 |
| Type of window and door glazing | Double glazed |
| Number of rooms | 4 |
| Warranty (months) | 60 |
| Shutters | Yes |
| Wall Thickness | 68 mm |
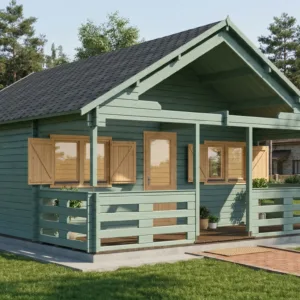
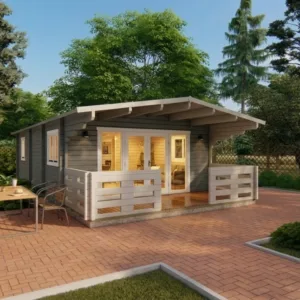
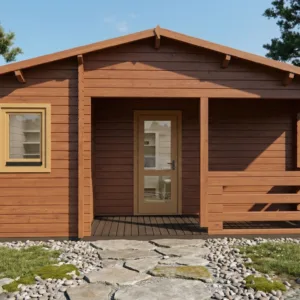
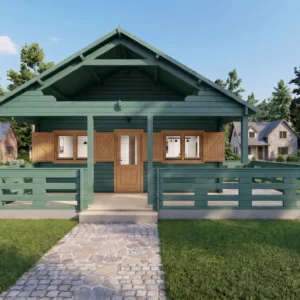
The Torino 4.5×6 m Garden House is a spacious and versatile wooden structure designed for modern outdoor living. With an internal area of 23.1 m² and four separate rooms, it is ideal for family use, guest accommodation, or a multifunctional garden retreat. Crafted from premium timber and quality materials, the Torino garden house offers durability, aesthetic appeal, and practical functionality in any backyard or garden.
Its classic design combined with modern construction makes it a perfect solution for those seeking a reliable and stylish wooden garden house that can be enjoyed throughout the year.
Key Features
The Torino 4.5×6 m Garden House boasts a number of premium features that ensure both durability and comfort:
-
Solid wooden construction with 28 mm thick floor boards provides a sturdy base and long-lasting performance.
-
Roof area of 43 m² with 19 mm roof boards ensures excellent protection from weather, while the 0.2 m roof overhang adds a touch of elegance.
-
Ridge height of 3.91 m and side wall height of 2.43 m create a spacious interior with ample headroom.
-
Seven single-pane windows (92 × 70 cm) allow natural light to flood the interior, creating a bright and welcoming atmosphere.
-
Shutters add both functionality and charm, allowing control of light and privacy.
-
Four separate rooms provide versatile usage options, whether for living, working, or leisure activities.
These features combine to make the Torino garden house a high-quality, practical, and stylish addition to any outdoor space.
Practical Uses
The Torino 4.5×6 m Garden House is extremely versatile, serving multiple purposes:
-
Guest house: With four rooms, it is perfect for accommodating visitors comfortably.
-
Home office or studio: Offers dedicated spaces for work, hobbies, or creative projects.
-
Family retreat: Ideal as a private getaway within your own garden.
-
Storage and organization: Can also be used to store garden equipment, furniture, or seasonal items without compromising living space.
Its well-planned layout ensures that every square meter is functional, making it suitable for year-round use.
Benefits
Choosing the Torino 4.5×6 m Garden House comes with a variety of advantages:
-
Durable construction: Built from high-quality timber, designed to withstand outdoor conditions.
-
Spacious and versatile: Four rooms and multiple windows allow flexible usage and comfortable living space.
-
Aesthetic appeal: Classic wooden design with shutters adds charm and elegance to your garden.
-
Natural light and ventilation: Multiple windows provide a bright and airy interior.
-
Low maintenance: Premium materials ensure long-lasting beauty and durability.
-
Warranty: Comes with a 60-month warranty, offering peace of mind and confidence in quality.
The Torino garden house perfectly blends functionality, comfort, and timeless wooden aesthetics, enhancing any outdoor area.
Dimensions & Technical Details
The Torino 4.5×6 m Garden House is engineered with precise specifications for maximum usability and durability:
-
Base footprint: 4.3 × 5.8 m
-
Building width × length: 4.5 × 6 m
-
Internal area: 23.1 m²
-
Ridge height: 3.91 m
-
Side wall height: 2.43 m
-
Roof area: 43 m²
-
Roof boards thickness: 19 mm
-
External wall surface: 50 m²
-
Floor boards thickness: 28 mm
-
Number of windows: 7 single-pane windows, 92 × 70 cm
-
Shutters: Yes
-
Number of rooms: 4
These details ensure a functional, well-lit, and comfortable garden house for a variety of uses.
Installation & Maintenance
The Torino 4.5×6 m Garden House is prefabricated for easy assembly, making installation straightforward on a level and solid foundation.
Maintenance tips include:
-
Regularly treat timber surfaces to prevent weathering and maintain appearance.
-
Clean windows and shutters to ensure optimal light and functionality.
-
Inspect roof and flooring periodically to preserve durability and stability.
With minimal upkeep, the Torino garden house offers years of reliable use and enjoyment.
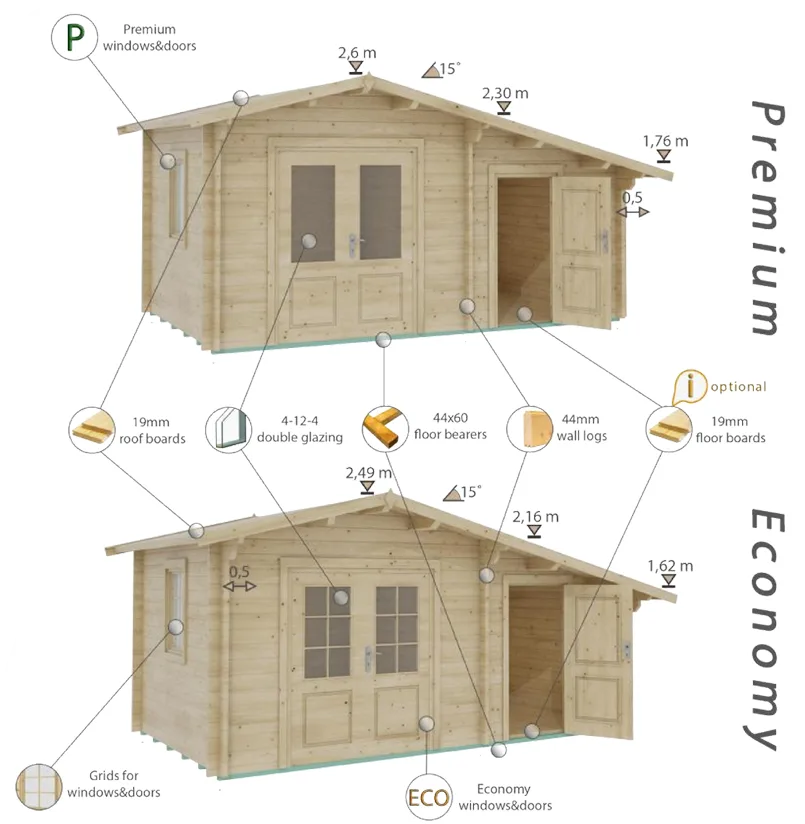
Torino 4,5×6 — 68 mm walls
16694 € incl. VAT