| Base footprint (m) | 2,8 x 2,3 |
|---|---|
| Building width x length (m) | 3 x 2,5 |
| Internal area (m²) | 6.0 |
| Building height to the top of the ridge (m) | 2.16 |
| Roof overhang | 0.1 |
| Roof area (m²) | 7.8 |
| Roof boards thickness (mm) | 19 |
| Side wall height (m) | 2.09 |
| External wall area (m²) | 22.0 |
| Floor boards thickness (mm) | 19.0 |
| Number of rooms | 1 |
| Warranty (months) | 60 |
| Wall Thickness | 44 mm |
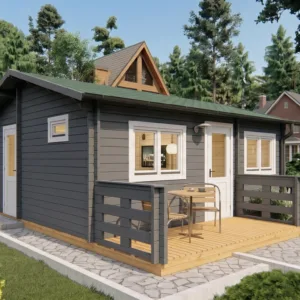
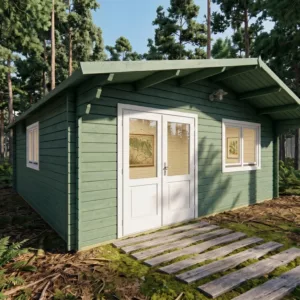
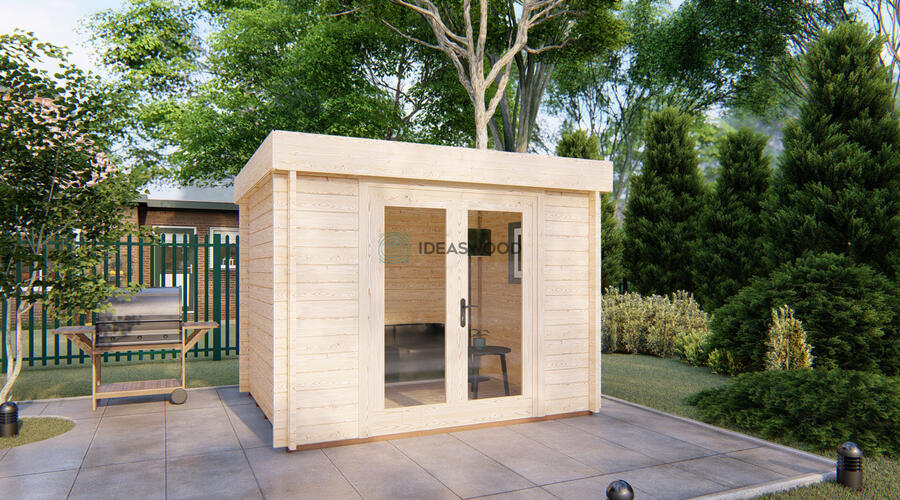
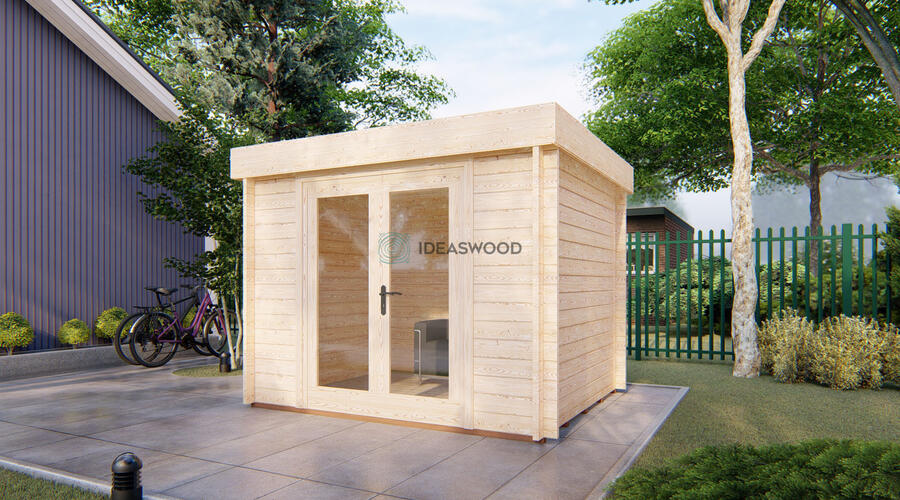
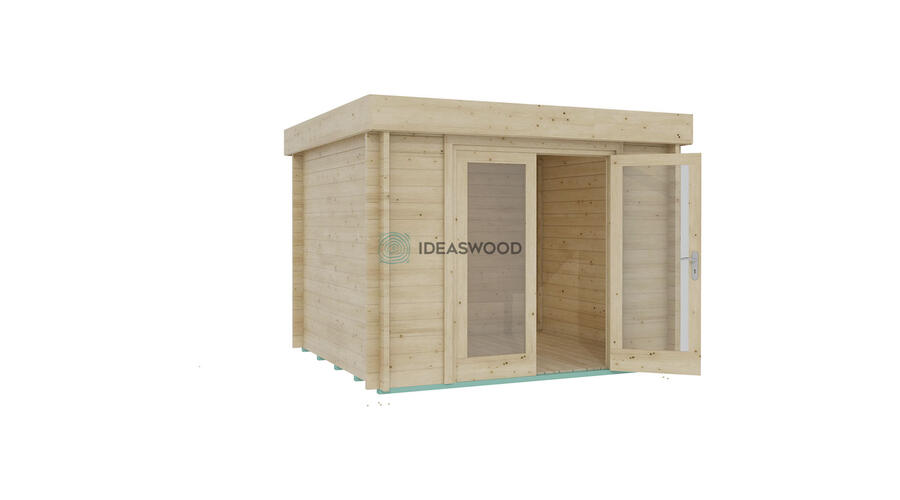
At 3 × 2.5 m, with 6 m² inside, Eric 3×2,5 no canopy is a log cabin with 44 mm log walls. This size works well for a garden room you can use most of the year with insulation and a heater.
One room on the plan. Side walls are 2.09 m high and the ridge reaches 2.16 m. Floor: 19 mm boards. Roof: 19 mm boards. Warranty: 60 months.
The base footprint is 2.8 × 2.3 m: prepare a level base of at least that size, a concrete slab, paving slabs or ground screws. Building Eric 3×2,5 no canopy is a two-person job with the manual and basic tools (see how). Treat the Eric 3×2,5 no canopy timber soon after assembly, as explained in our wood treatment guide. Delivery of the 3 × 2.5 m kit: UK, Ireland and the rest of Europe.
Other sizes: garden cabins. Typical budgets: garden building prices. Need Eric 3×2,5 no canopy changed? Send a sketch.
Eric 3×2,5 no canopy
2626 € incl. VAT