| Construction Type | Wooden Logs |
|---|---|
| Set Type | Premium |
| Wall Thickness | 44 mm |
| People | 2-4 |
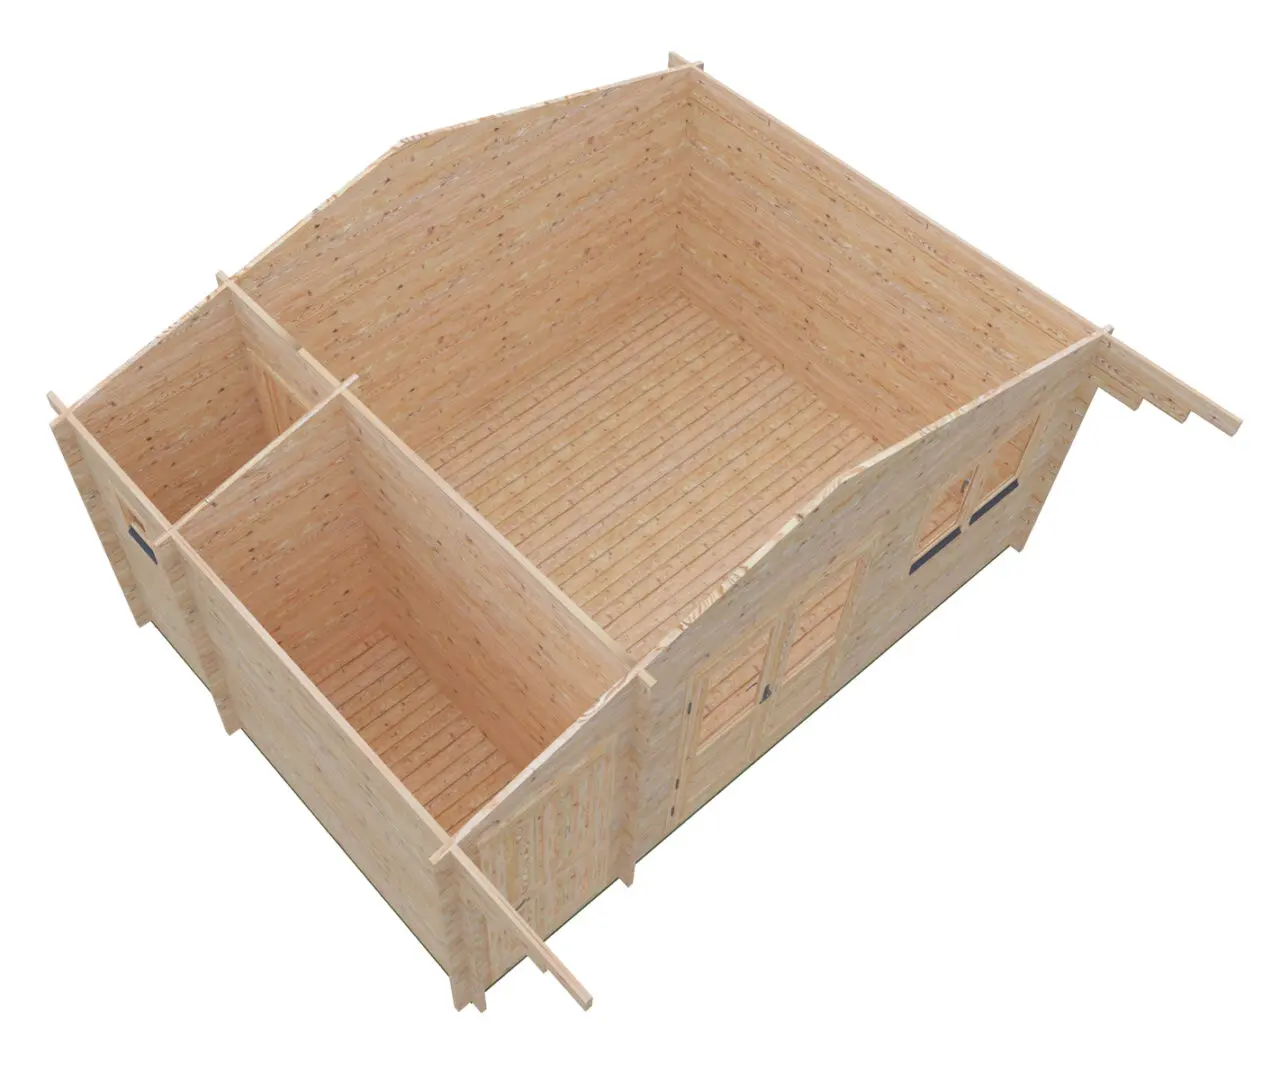
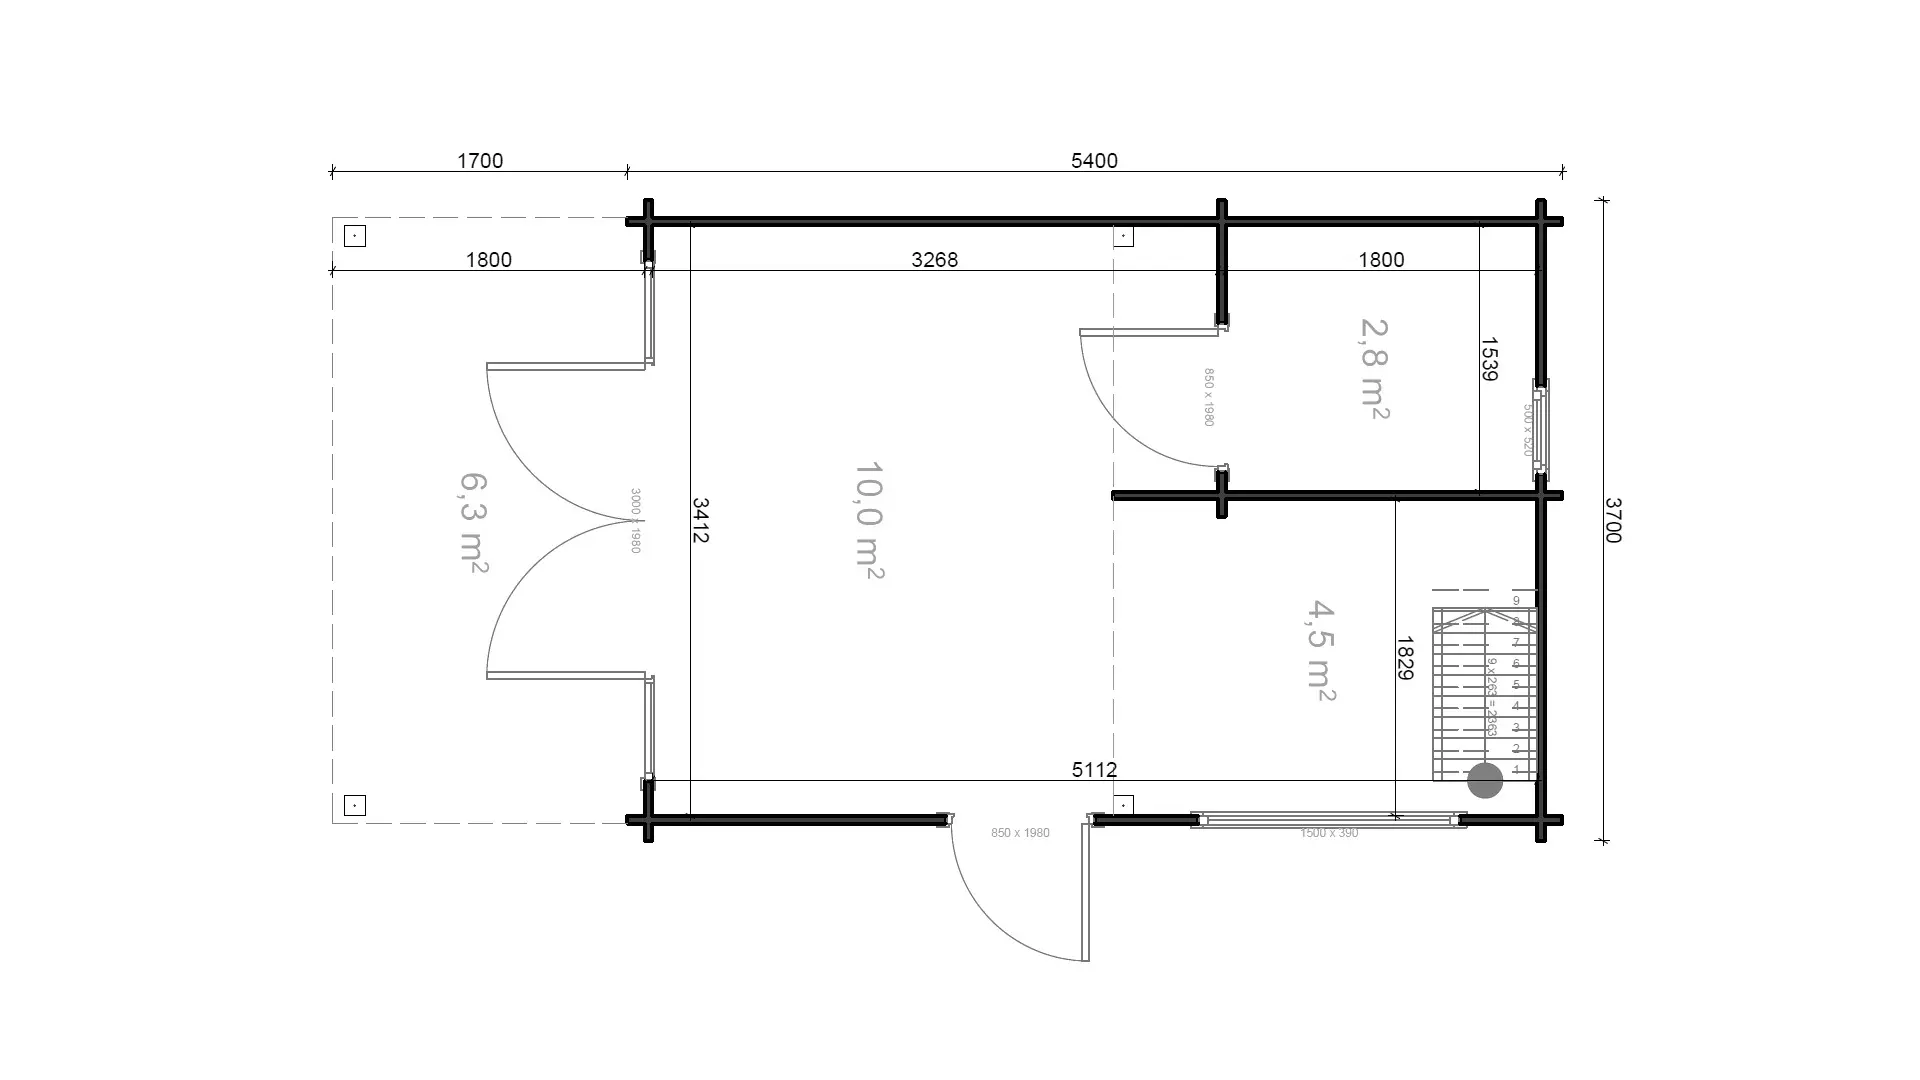
| Number of rooms | 2 |
| Internal area (m²) | 17.3 m² |
| Width | 3,7 m |
| Depth | 5,4 m |
| Height | 4.32 m |
| Threshold | Covered with Steel |
| Door Type | 1 quadruple 100% glass, 1 single 100% glass 1 single 100% wood |
| Window Type | 3 windows: 150×39, 70×92, 50×52 cm |
| Roof Type | Gable |
| Glazing | Double Glazed |
| Base footprint (m) | 3,5 x 5,2 |
| Roof overhang | 1.8 |
| Roof area (m²) | 41.3 |
| Roof boards thickness (mm) | 19 |
| Side wall height (m) | 2.56 |
| External wall area (m²) | 44 |
| Floor boards thickness (mm) | 19 |
| Number of doors | 3 |
| Doors width x height (cm) | 198 x 300, 198 x 85 |
| Warranty (months) | 60 |
| Terraces surface (m²) | 5.6 |
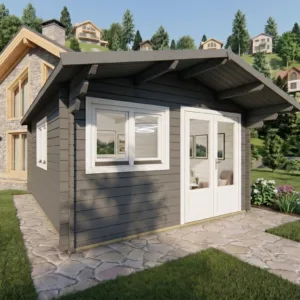
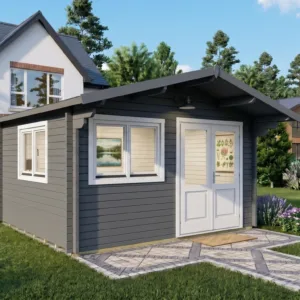
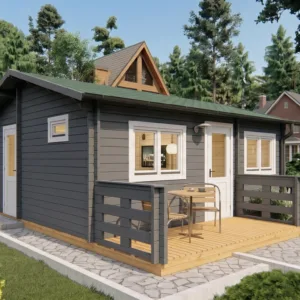
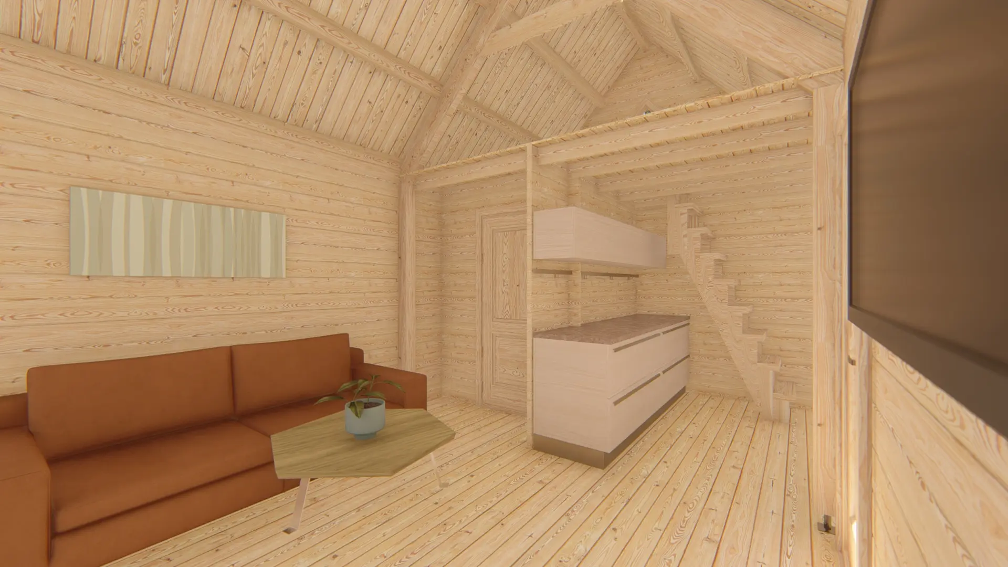
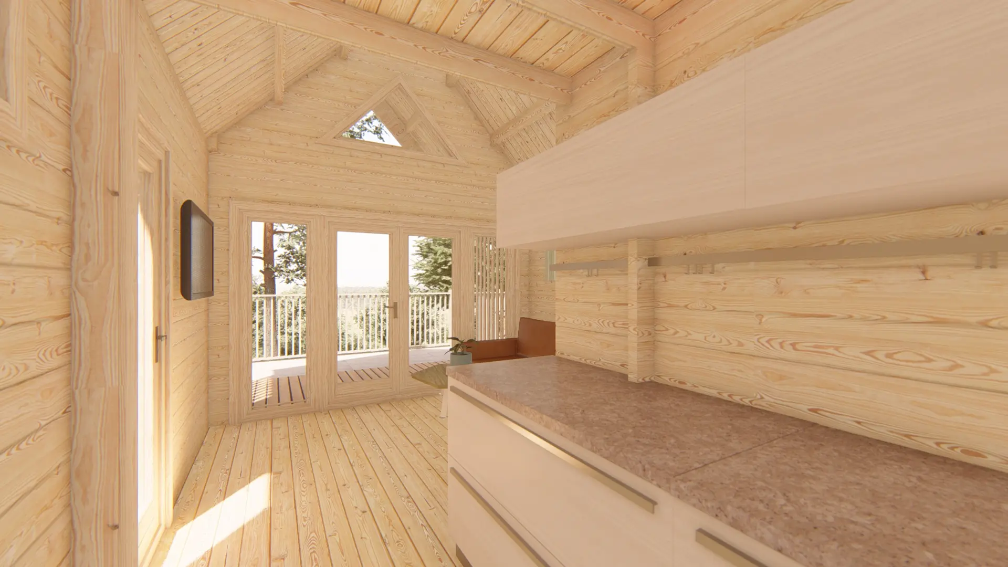
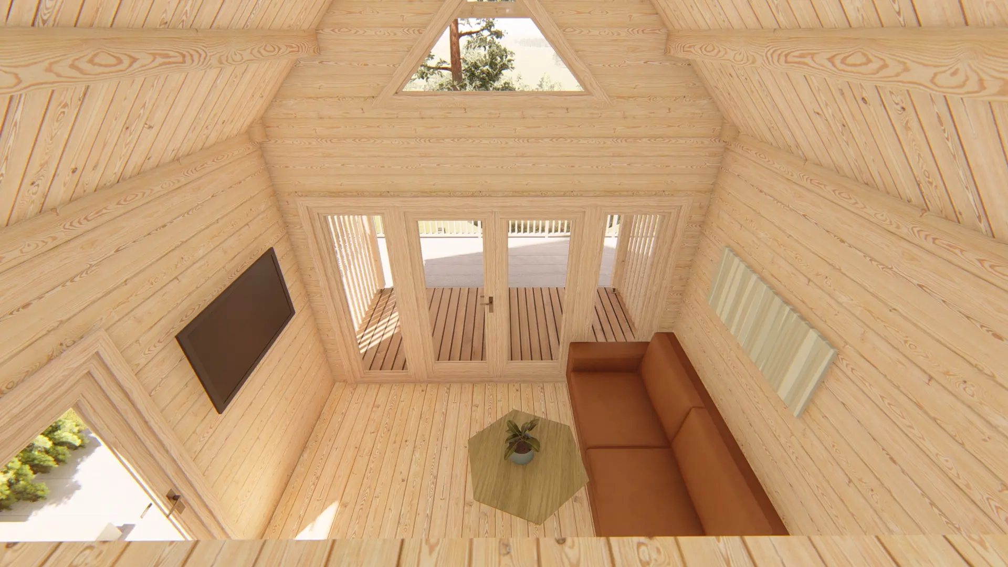
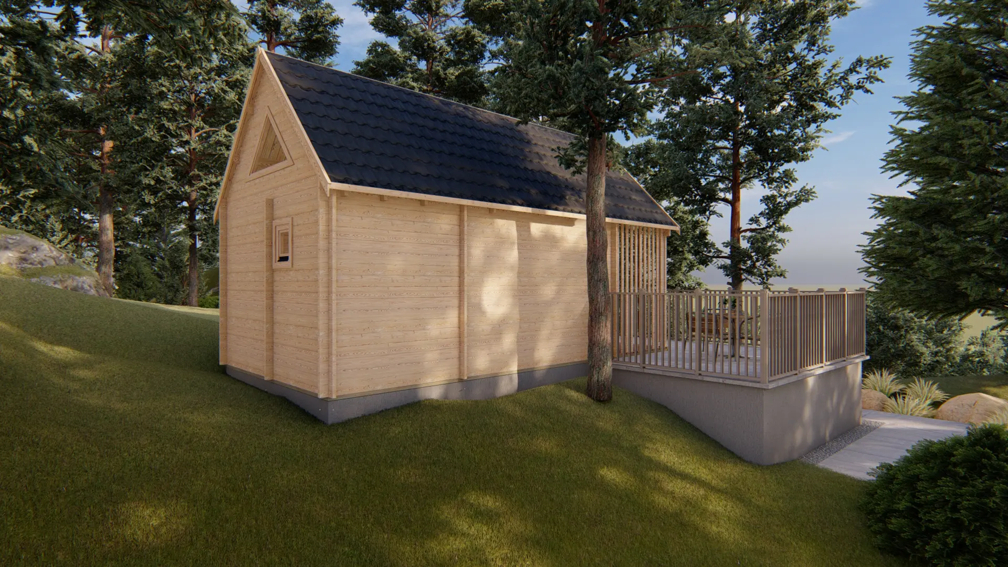
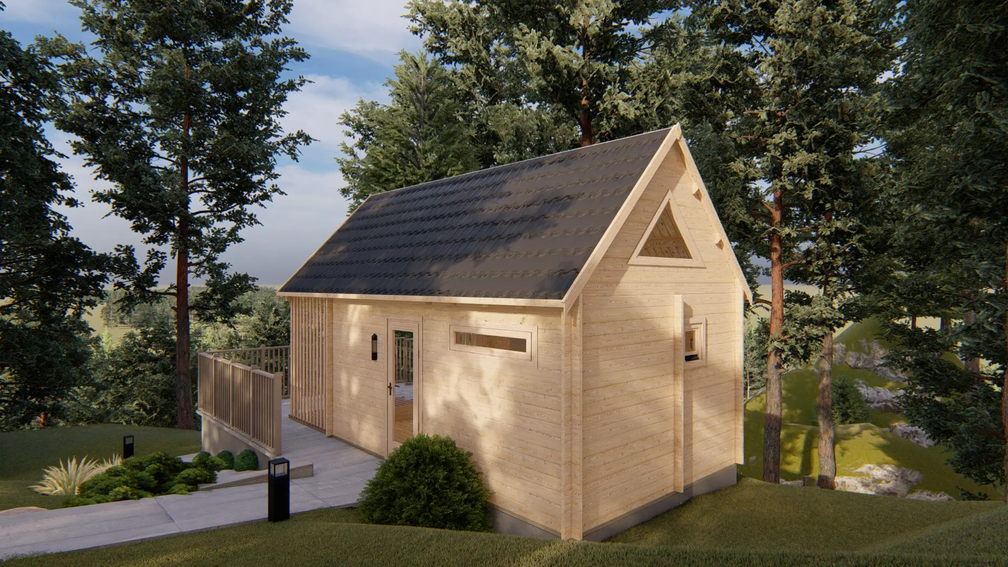
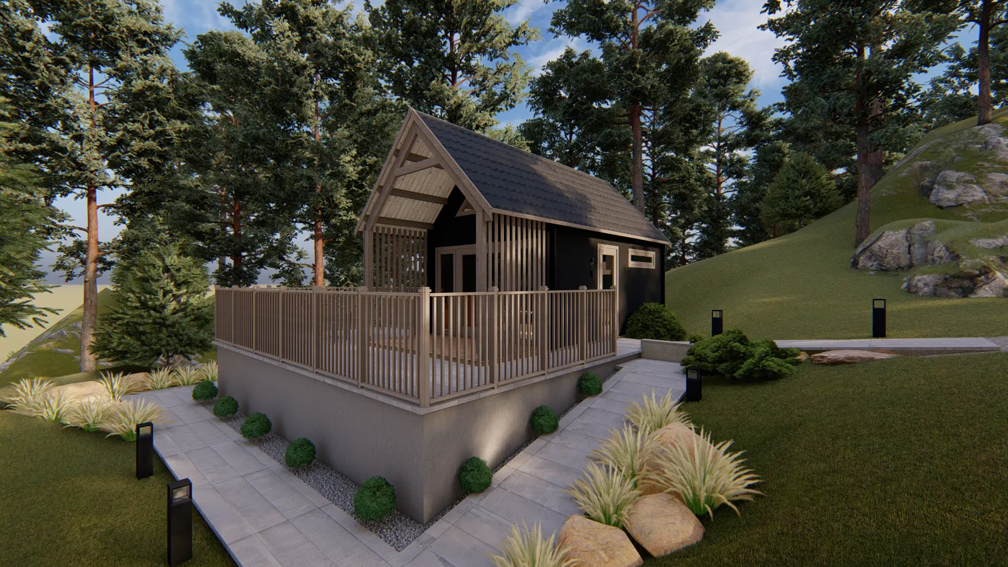
The Scandi 3.7×5.4 m is a stylish and versatile wooden garden house designed to bring both functionality and elegance to your outdoor space. With a spacious internal area of 17.3 m² and a practical two-room layout, this garden house is perfect for family gatherings, outdoor hobbies, or a personal retreat.
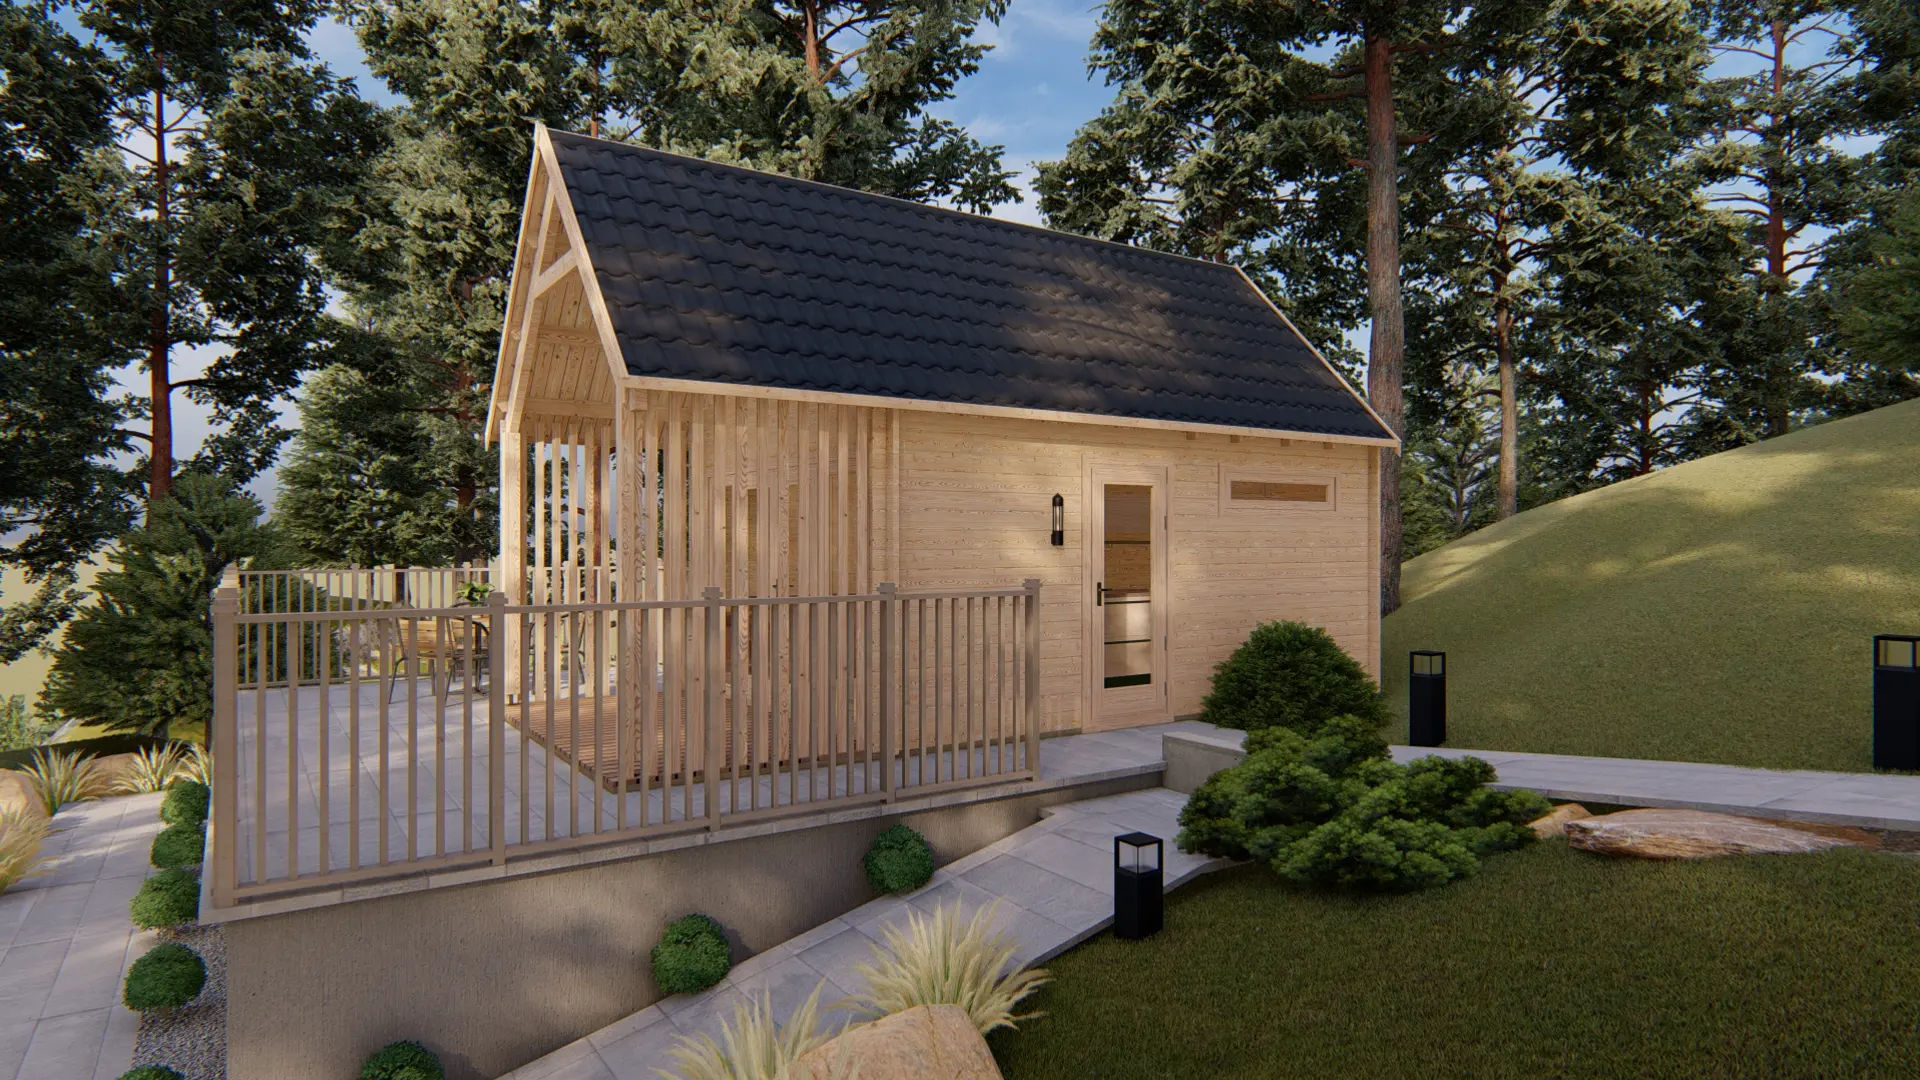
Its modern yet rustic Scandinavian design blends seamlessly into any backyard or garden setting. The combination of glass and wooden doors, along with high-quality timber construction, ensures durability, comfort, and aesthetic appeal.
Key Features
The Scandi garden house is constructed using solid timber with 19 mm roof boards and floor boards of 19 mm thickness, ensuring a sturdy foundation and excellent structural integrity. The side wall height of 2.56 m provides ample headroom, while the ridge height of 4.32 m creates an open, airy interior.
The house includes three doors: one quadruple 100% glass door for panoramic views, a single glass door, and a single wooden door, offering versatility in access and design. The roof overhang of 1.8 m protects walls and entrances from rain and sun exposure.
This garden house combines practical construction with modern aesthetics, providing a safe, comfortable, and stylish outdoor space.
Practical Uses
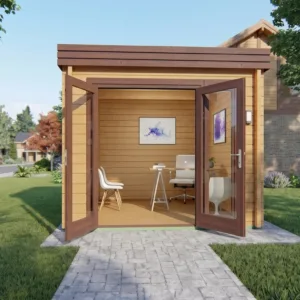
The Scandi 3.7×5.4 m garden house is perfect for a variety of applications. Use it as a summer retreat, garden office, hobby room, or family relaxation space. Its two-room layout allows for flexible interior design, making it possible to separate work or leisure areas from relaxation spaces.
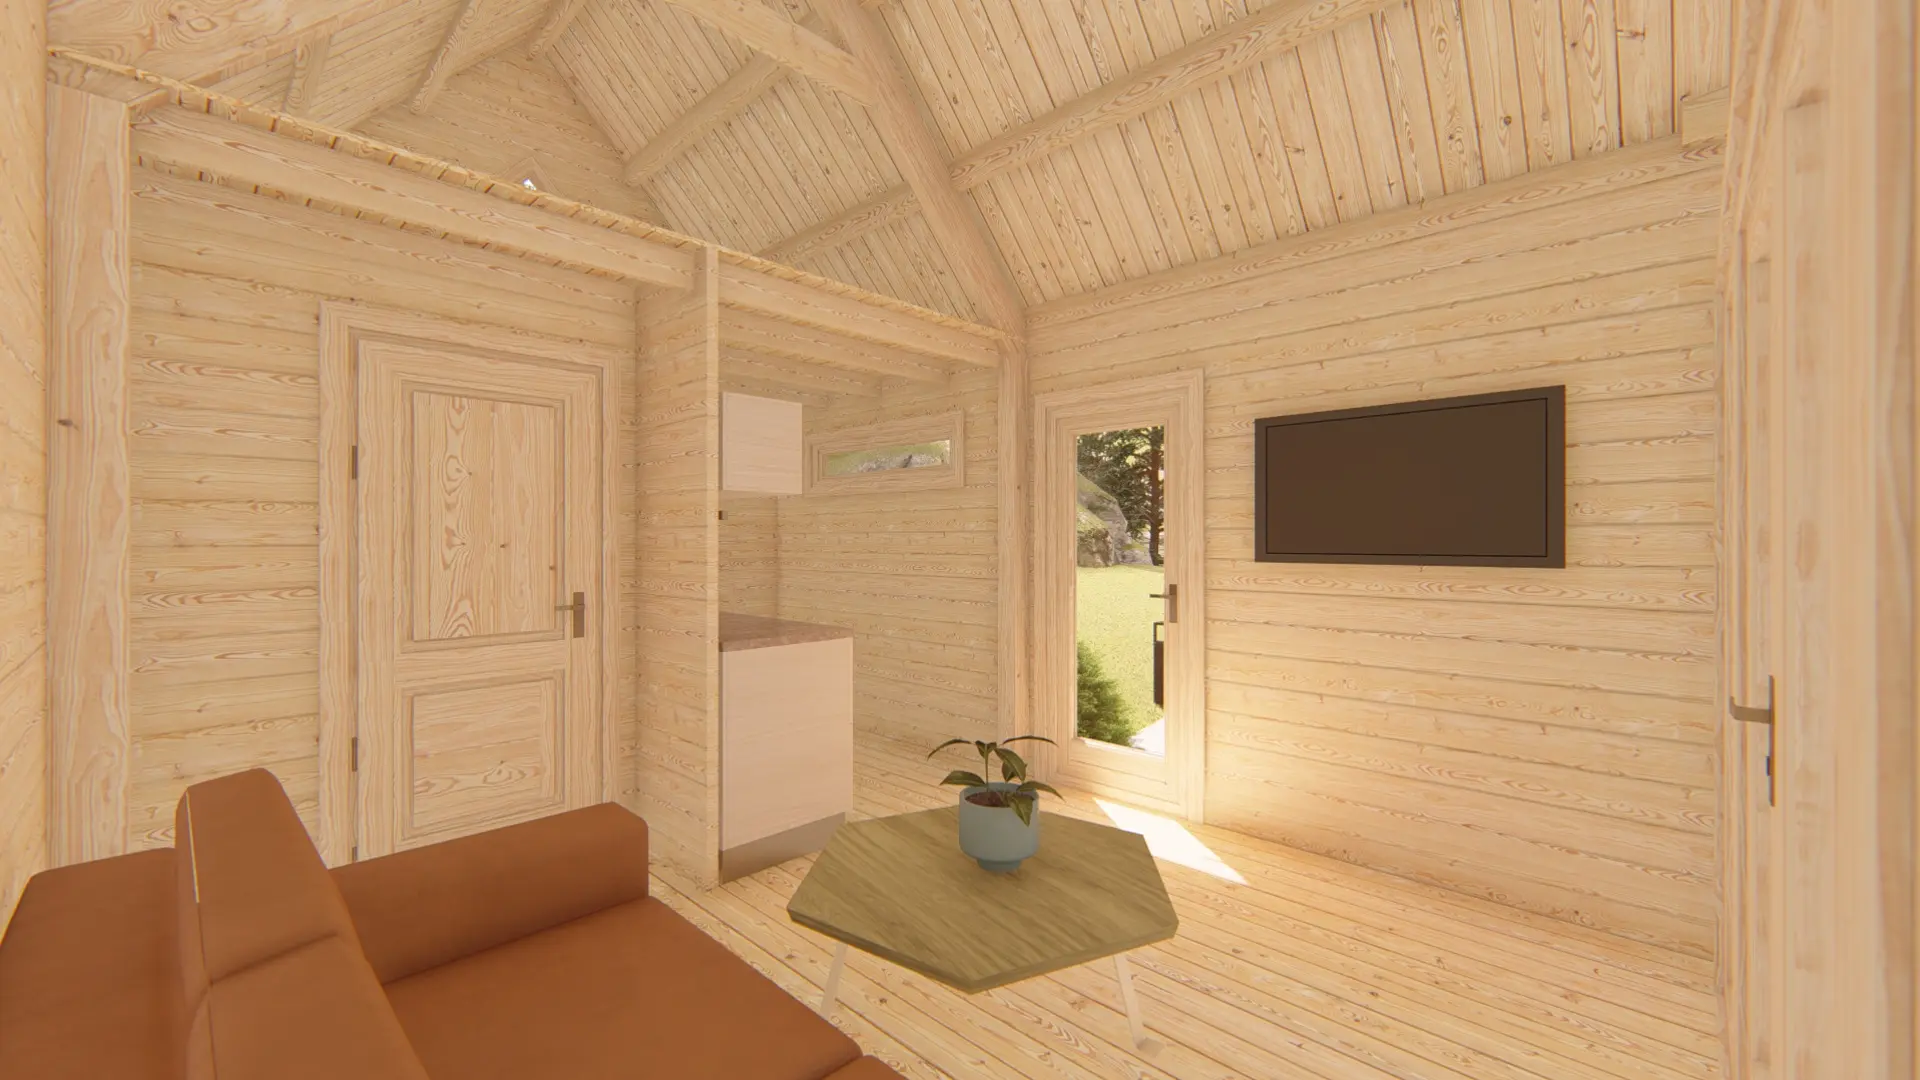
It is ideal for gardens, backyards, or holiday homes, offering a secure and cozy environment while enjoying the outdoors. The inclusion of glass doors ensures natural light floods the interior, creating a bright and welcoming atmosphere.
Benefits
Choosing the Scandi garden house offers numerous advantages:
-
Durable Construction: High-quality timber and roof boards ensure longevity and stability.
-
Functional Layout: Two rooms allow for versatile use and efficient space management.
-
Aesthetic Appeal: Scandinavian design with a combination of glass and wooden doors enhances outdoor living spaces.
-
Spacious Interior: Generous internal area and high ceilings create a comfortable environment.
-
Weather Protection: The extended roof overhang shields the structure from rain and sun, reducing maintenance needs.
This garden house not only enhances your outdoor space but also provides a practical and enjoyable area for various activities throughout the year.
Dimensions & Technical Details
The Scandi 3.7×5.4 m has a building width of 3.7 m and a length of 5.4 m, with an internal area of 17.3 m². The ridge height of 4.32 m and side wall height of 2.56 m ensure ample headroom and a spacious feel.
The roof area measures 39.7 m² with 19 mm thick roof boards, while the floor boards are also 19 mm thick, providing a stable and durable foundation. The garden house includes two rooms, three doors (quadruple glass, single glass, single wood), and comes with a 60-month warranty.
Installation & Maintenance
The Scandi garden house is designed for straightforward assembly with pre-cut timber components. Professional installation is recommended for optimal stability and durability.
Maintenance involves periodic wood treatment, cleaning of glass surfaces, and checking structural components to ensure long-term performance. With proper care, this garden house can provide years of enjoyment, functionality, and aesthetic appeal.
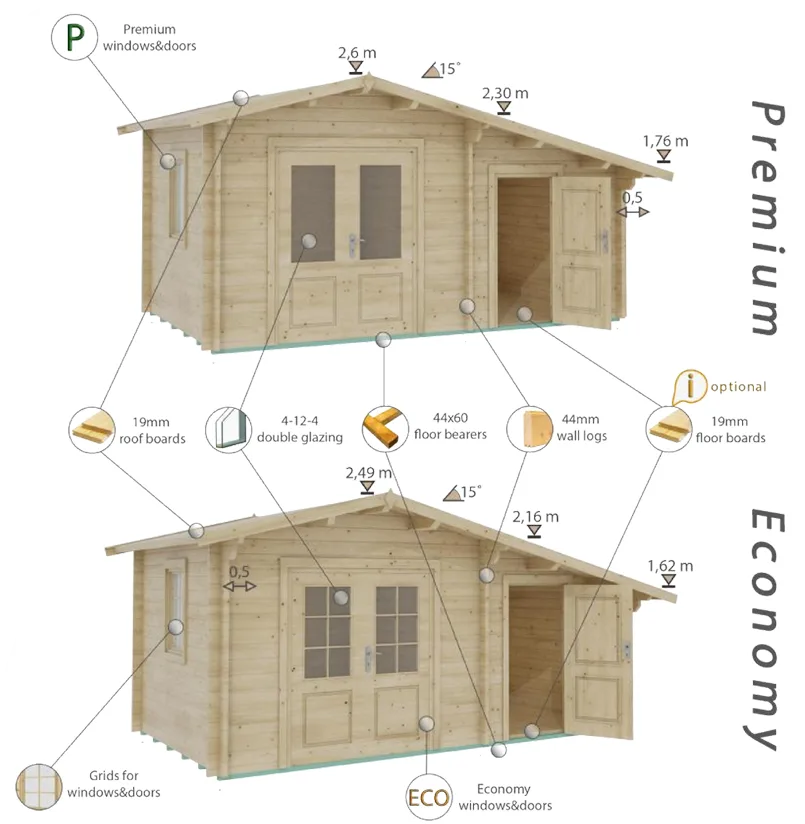
Scandi 3.7×5.4 m
13684 € incl. VAT