Base footprint (m)

2,8 x 2,3

Building width x length (m)

3 x 2,5

Internal area (m²)

6.0

Building height to the top of the ridge (m)

2.3

Roof overhang

0.1

Roof area (m²)

7.8

Roof boards thickness (mm)

19

Side wall height (m)

2.23

External wall area (m²)

21.0

Floor boards thickness (mm)

19.0

Number of rooms

1

Warranty (months)

60

Wall Thickness

44 mm

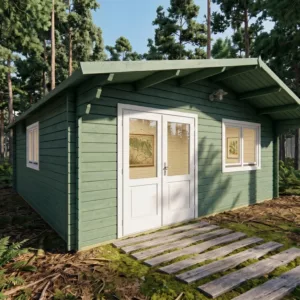
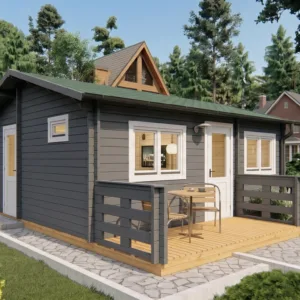
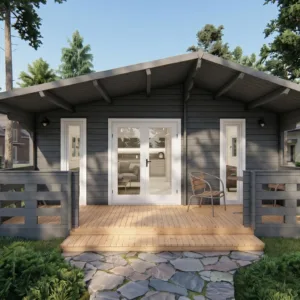
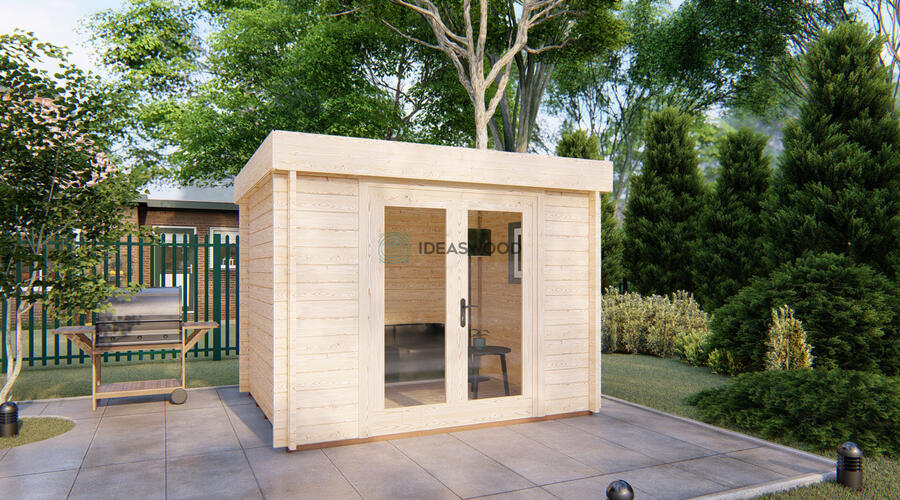
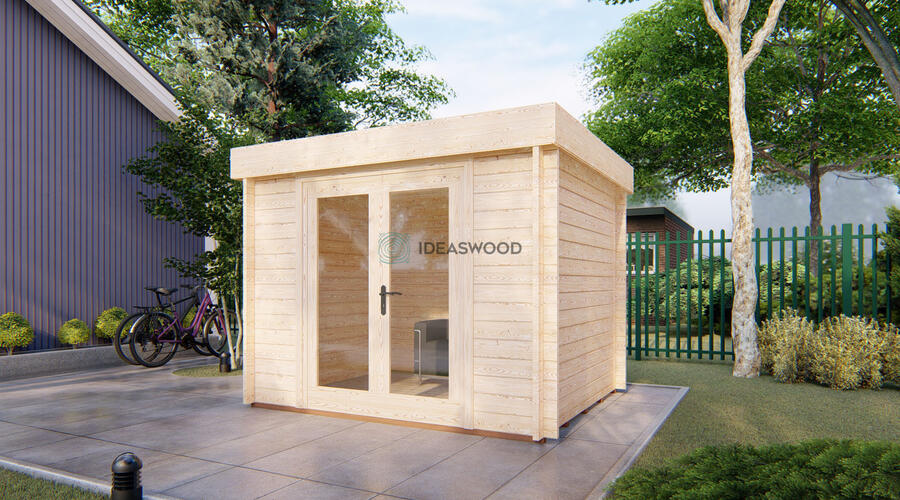
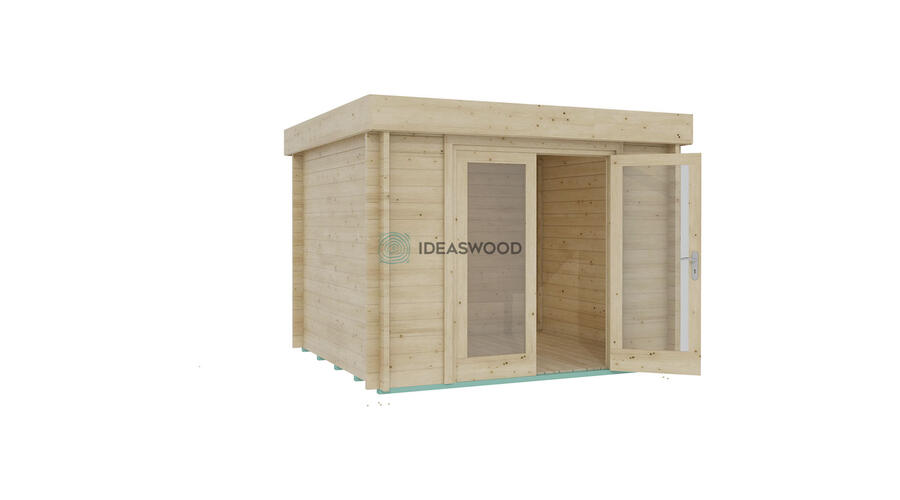
A garden cabin in 44 mm log walls: Eric 3×2,5 no canopy Premium measures 3 × 2.5 m and gives you 6 m² inside. It suits a home office, hobby room or guest space.

Inside there is one room. Side walls are 2.23 m high and the ridge reaches 2.3 m. Floor: 19 mm boards. Roof: 19 mm boards. Warranty: 60 months.

The Eric 3×2,5 no canopy Premium kit arrives pre-cut with an assembly manual, and two people with basic tools can put it up (see how assembly works). Eric 3×2,5 no canopy Premium stands on a 2.8 × 2.3 m base footprint, which needs a firm, level base such as a slab, paving slabs or ground screws. Unless you order factory impregnation, plan a treatment for Eric 3×2,5 no canopy Premium right after the build (guide). Eric 3×2,5 no canopy Premium ships as a kit to the UK, Ireland and Europe.

Compare Eric 3×2,5 no canopy Premium with other garden cabins, read about garden building prices, or price my cabin for a different size.

Eric 3×2,5 no canopy Premium — 44 mm walls

2894 € incl. VAT
Additional options

ImpregnationWhat is this?
Protective treatment applied to all wooden parts by dipping, so the timber resists moisture, decay and insects. Choose a tint or a clear finish.
Metal roof flashings kit (for bitumen shingles/EPDM)
Metal edge and ridge profiles that finish and seal the roof edges under shingles or EPDM.
Raingutters system
Gutters, downpipes and fittings that lead rainwater away from the building. Choose a colour.
EPDM roof cover
Seamless rubber membrane for flat or low-pitch roofs; waterproof and long-lasting.
Floor insulation kit (slab foundation)What is this?
Insulated floor build-up with rockwool, made for a concrete slab foundation. Choose a thickness.
Floor insulation kit (pile foundation)What is this?
Insulated floor build-up with rockwool, made for a pile foundation. Choose a thickness.
Wall insulation kit (horizontal T&G cladding)What is this?
Rockwool inside the walls, finished with tongue-and-groove boards laid horizontally. Choose a thickness.
Wall insulation kit (vertical T&G cladding)What is this?
Rockwool inside the walls, finished with tongue-and-groove boards laid vertically. Choose a thickness.
Cladding boards painting (for walls insulation)
Factory paint on the inner cladding boards in the RAL colour you choose.
Roof insulation kitWhat is this?
Mineral wool and boards for the roof, so the cabin stays warm in winter and cool in summer. Choose a thickness.
Installation kit
Screws, nails and other fixings needed to assemble the building.
Product price–
    Options–
    Total–
    (incl. VAT)