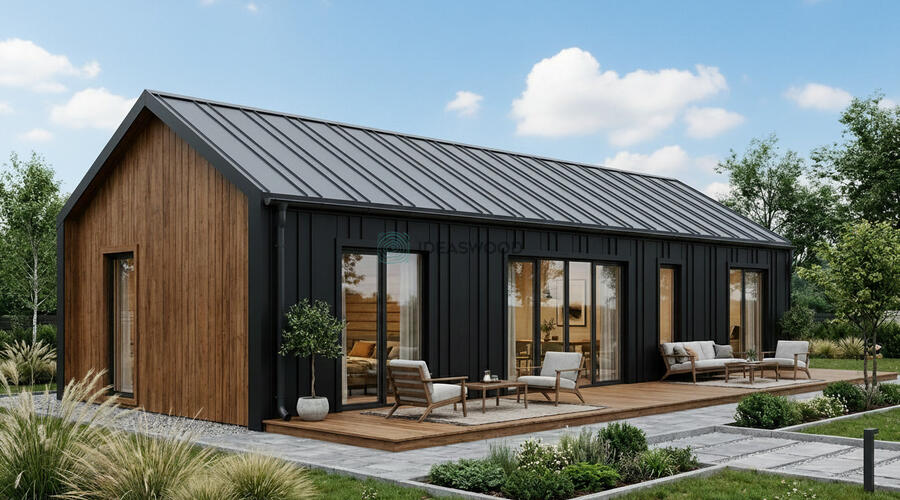
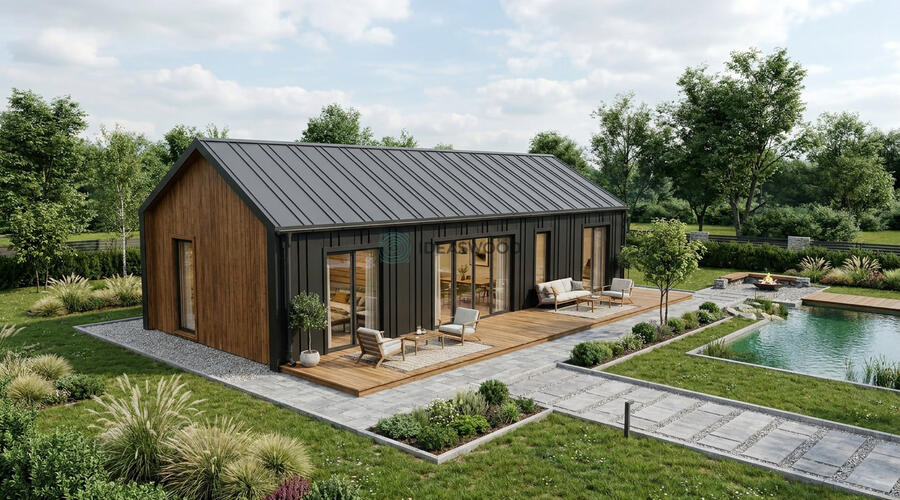
| Building width x length (m) | 4.8 x 13.2 |
|---|---|
| Internal area (m²) | 52.4 |
| Roof area (m²) | 72.4 |
| Roof boards thickness (mm) | 19 |
| Side wall height (m) | 2.43 |
| External wall area (m²) | 74.7 |
| Floor boards thickness (mm) | 19.0 |
| Number of rooms | 4 |
| Terraces surface (m²) | 26.19 |
| Wall Thickness | 44 mm |
The MAX Project Line has been developed to offer the best balance between functionality, quality, and value.
We created the MAX Project Line to make choosing your future building easier. Instead of selecting every component separately, you receive a carefully prepared package that includes the most popular construction, insulation, and window solutions, while still allowing you to personalize the final look with optional upgrades.
Each MAX model comes with a carefully selected specification that includes:
- Floor bearers, floor&roof boards, walls, roof purlins
- Premium Plus windows and doors
- 200 mm roof insulation kit (Rockwool)
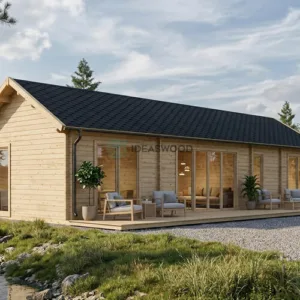
- 150 mm wall insulation kit (Rockwool). Facade finish option: Nordic – full vertical T&G cladding boards
- 100 mm floor insulation kit (polystyrene), suitable for slab foundations
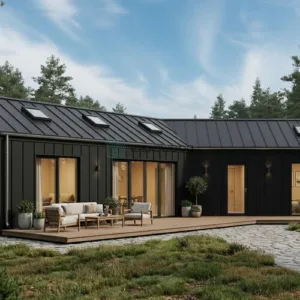
- Metal roofing seam panels “PHR Revolution” – RAL 9005
- Raingutter system – RAL9005
- External metal window sills – RAL 9005
Available options&upgrades:
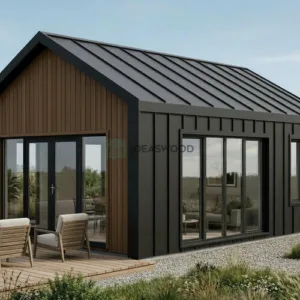
- Facade finish option: Modern – standing seam metal panels combined with vertical T&G cladding
- Impregnation (pine, white or transparent)
- Additional terrace
- Factory painting for Premium Plus windows&doors
- Upgrade to PVC windows&doors (double-glazed, White or Anthracite)
- Upgrade PVC windows&doors from double glazing to triple glazing
- Additional timber foundation frame for pile or ground screw foundations
- Factory painting for cladding boards (6 colours available)
- Roller blinds for PVC windows&doors:
Colour – white or anthracite grey
Operation – manual or automatic (electrical) - Installation services, plumbing, electrical works and foundation installation (quotation upon request)
Aira family MAX
40749 € incl. VAT