| Building width x length (m) | L-shape: 4.2 x 6.1 + 4.2 x 7.9 |
|---|---|
| Internal area (m²) | 48.6 |
| Roof area (m²) | 66.0 |
| Roof boards thickness (mm) | 19 |
| Side wall height (m) | 2.43 |
| External wall area (m²) | 74.6 |
| Floor boards thickness (mm) | 19.0 |
| Number of rooms | 4 |
| Wall Thickness | 44 mm |
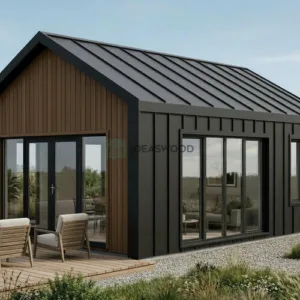
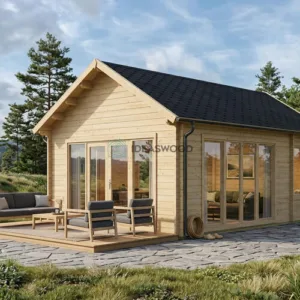
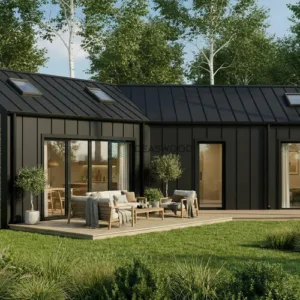
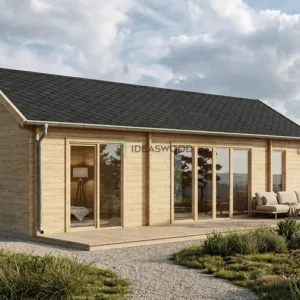
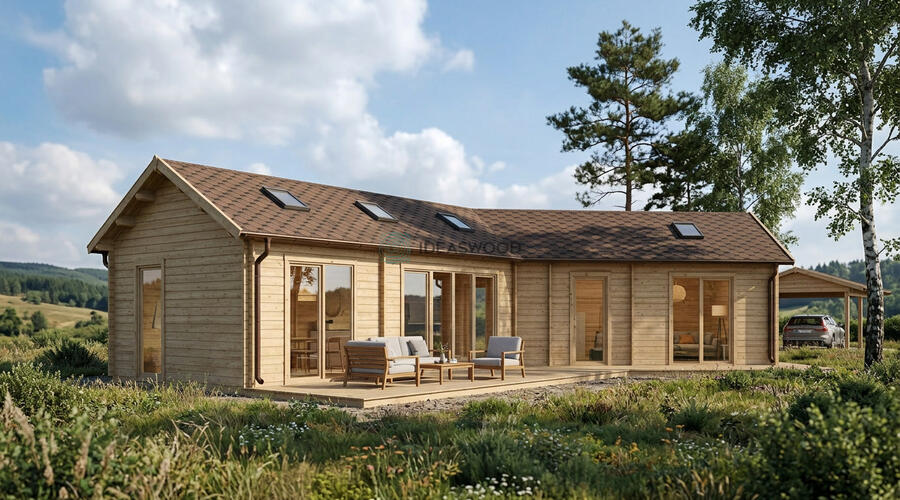
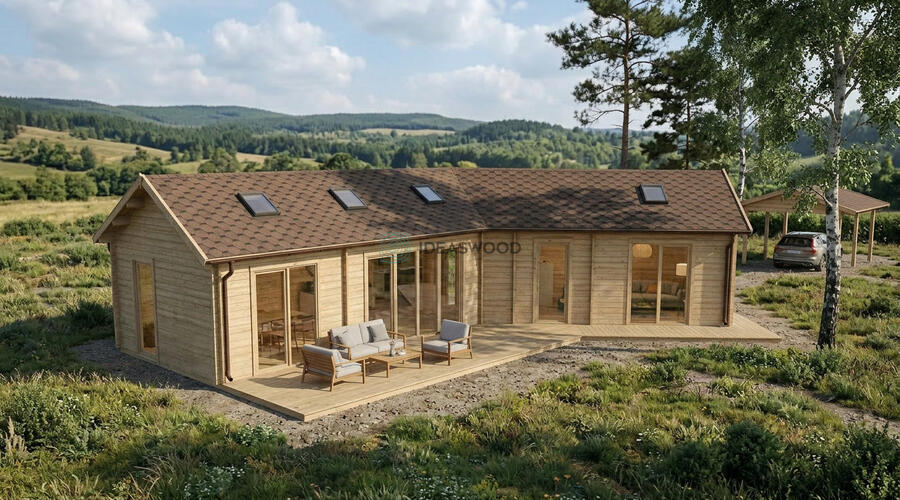
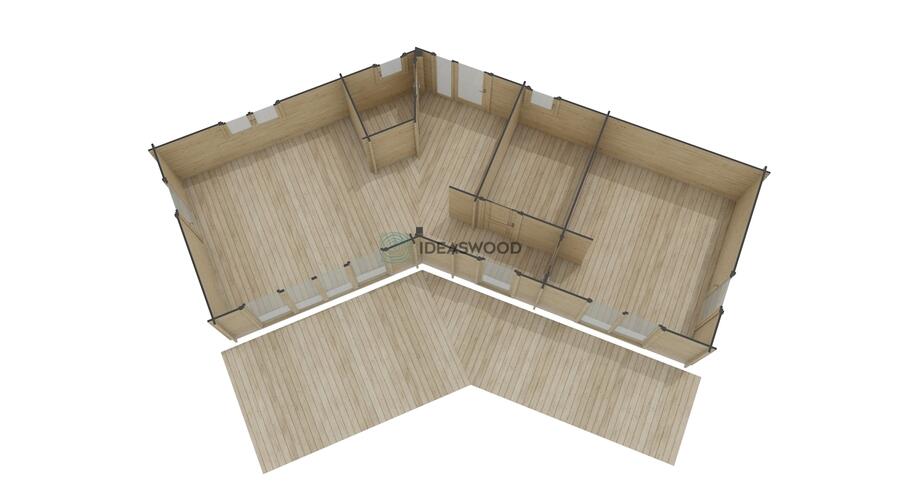
Luma-50 is the four-room model of the Luma range in our New 2026 collection: an L-shaped log house with 48.6 m² of internal floor area and 44 mm walls. The two wings meet at a corner, with a deck along the inner side. Its bigger sibling is the five-room Luma-60.
- Plan: L-shape of two 4.2 m wide wings, 6.1 m and 7.9 m long
- Internal area: 48.6 m² across 4 rooms
- Wall thickness: 44 mm
- Side wall height: 2.43 m
- Roof area: 66.0 m², roof boards 19 mm
- External wall area: 74.6 m²
- Floor boards: 19 mm
Luma-50
21776 € incl. VAT