| Construction Type | Wooden Logs |
|---|---|
| Internal area (m²) | 49,9 m² |
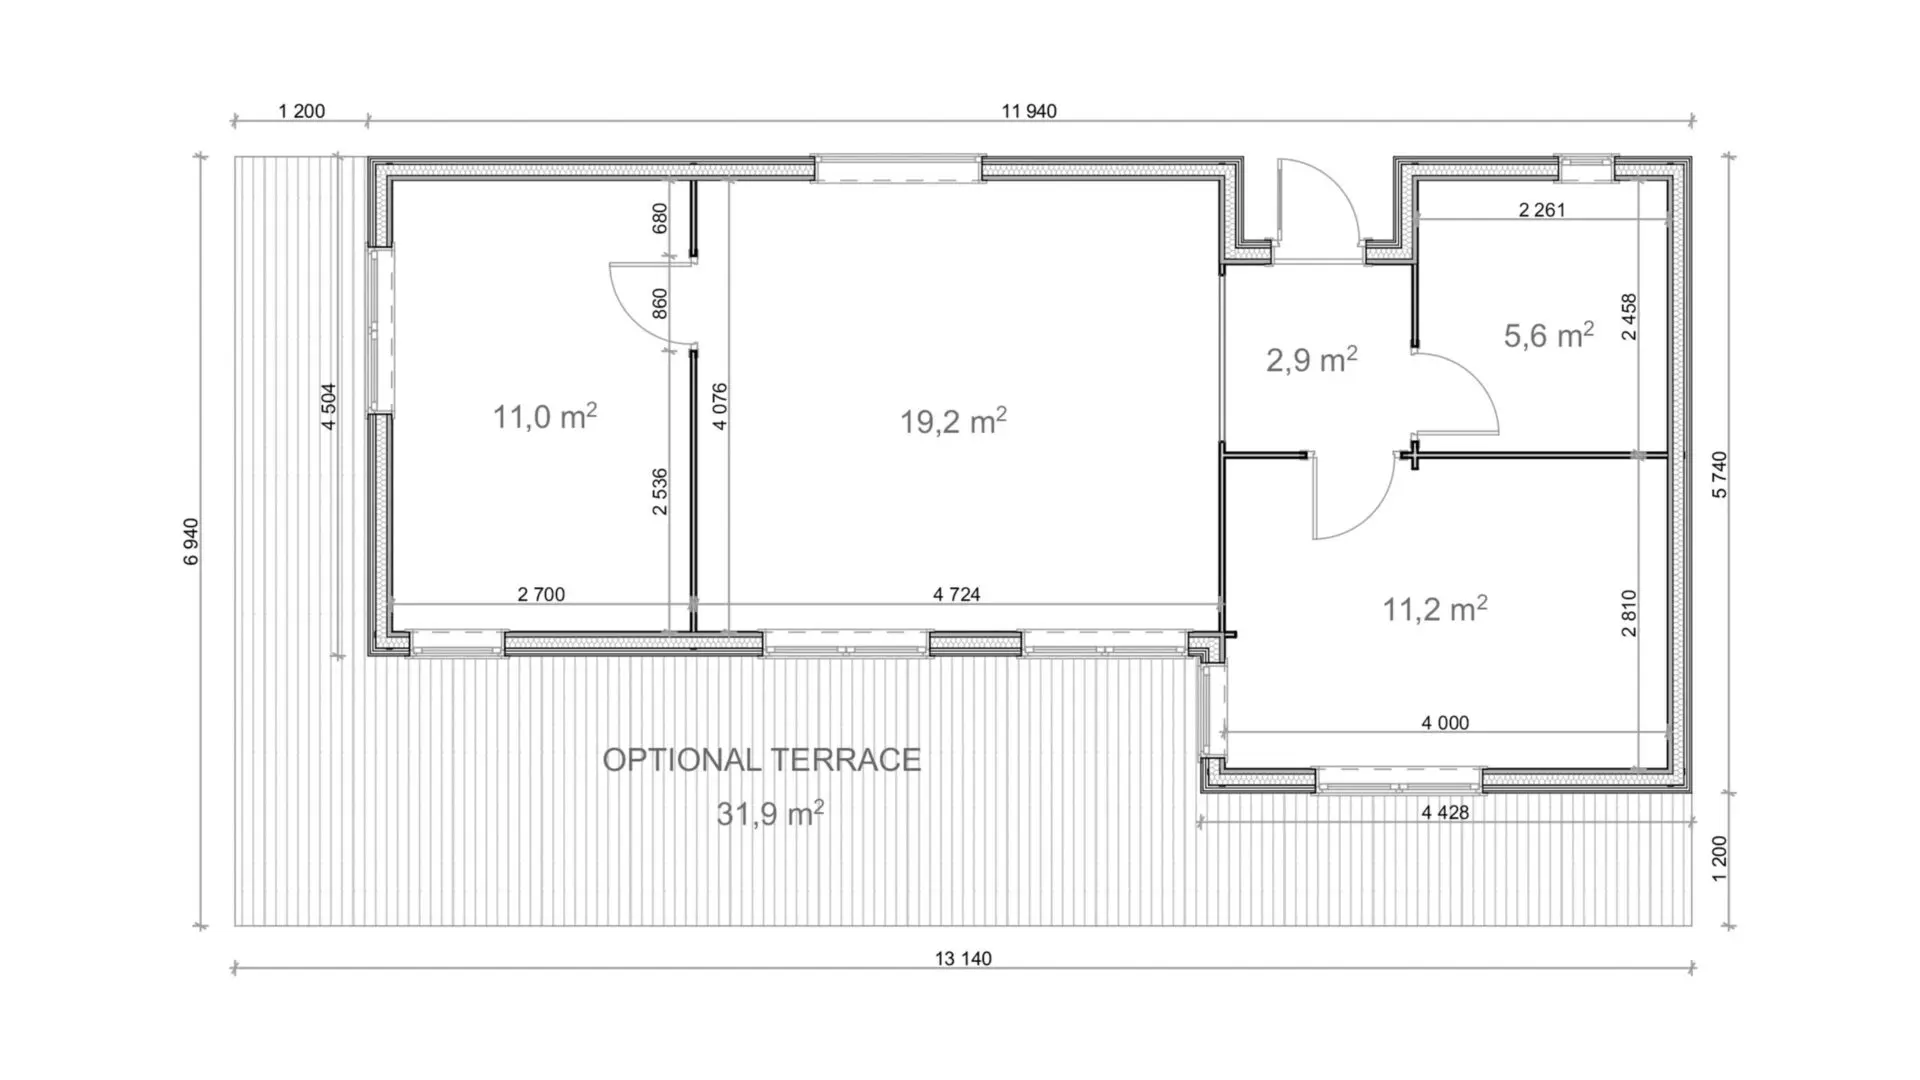
| Building Size (Width x Length) | 5,74×11,94 m |
| Height | 3,04 m |
| Roof Area | 59,3 m² |
| Roof boards thickness | 19 mm |
| External wall area | 86,75 m² |
| Floor Thickness | 19 mm |
| Number of rooms | 4 |
| Warranty | 60 months |
| Choose a set | Economic, Premium |
| Wall Thickness | 44 mm |
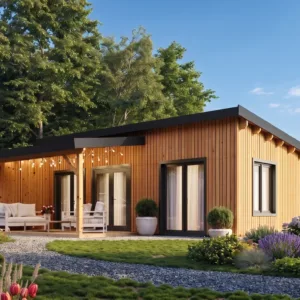
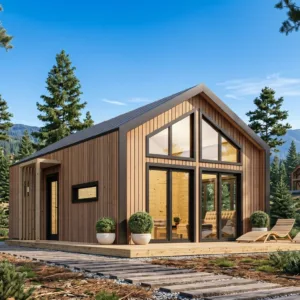
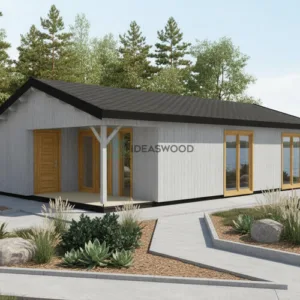
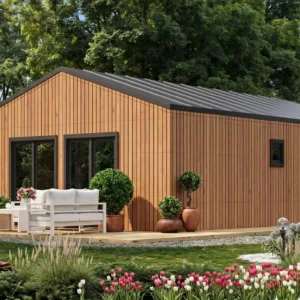
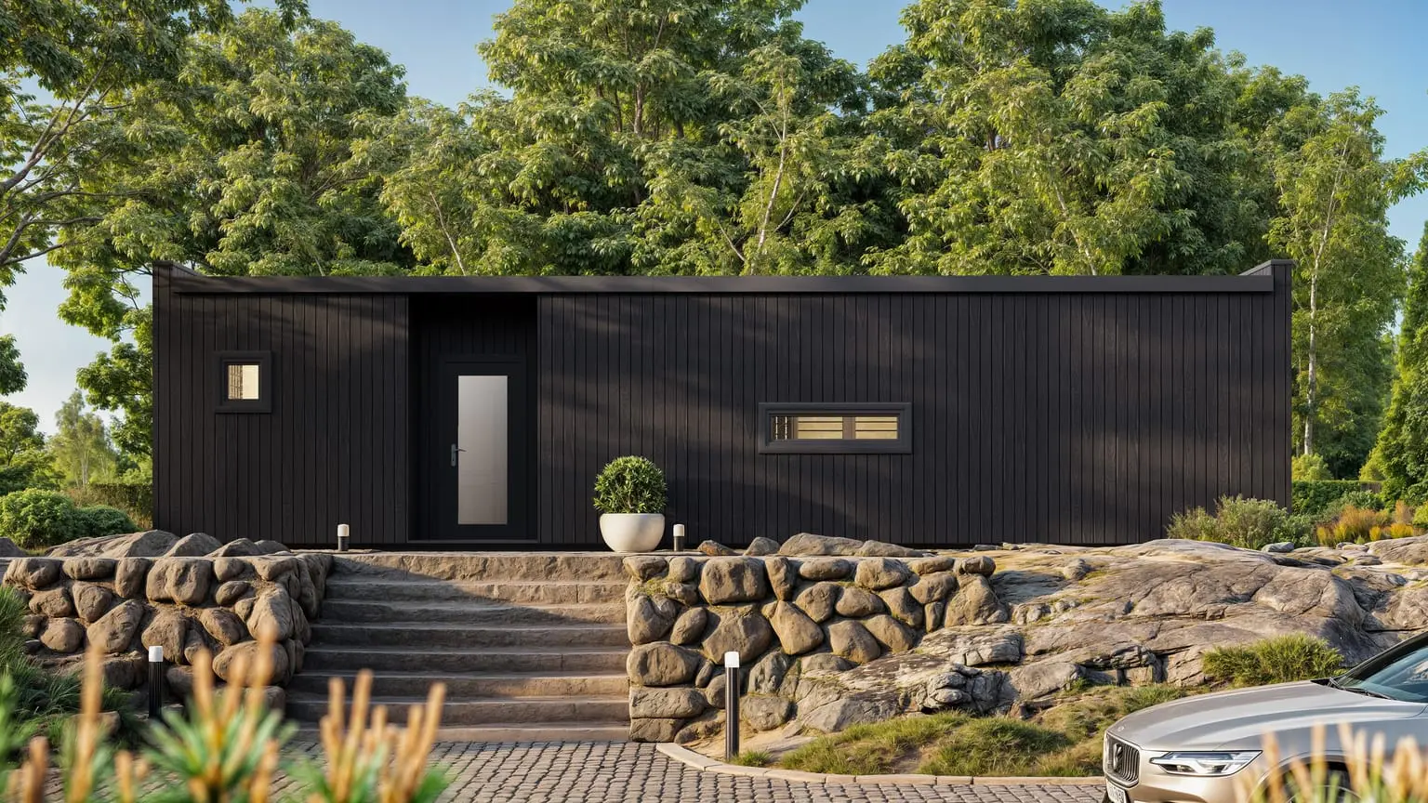
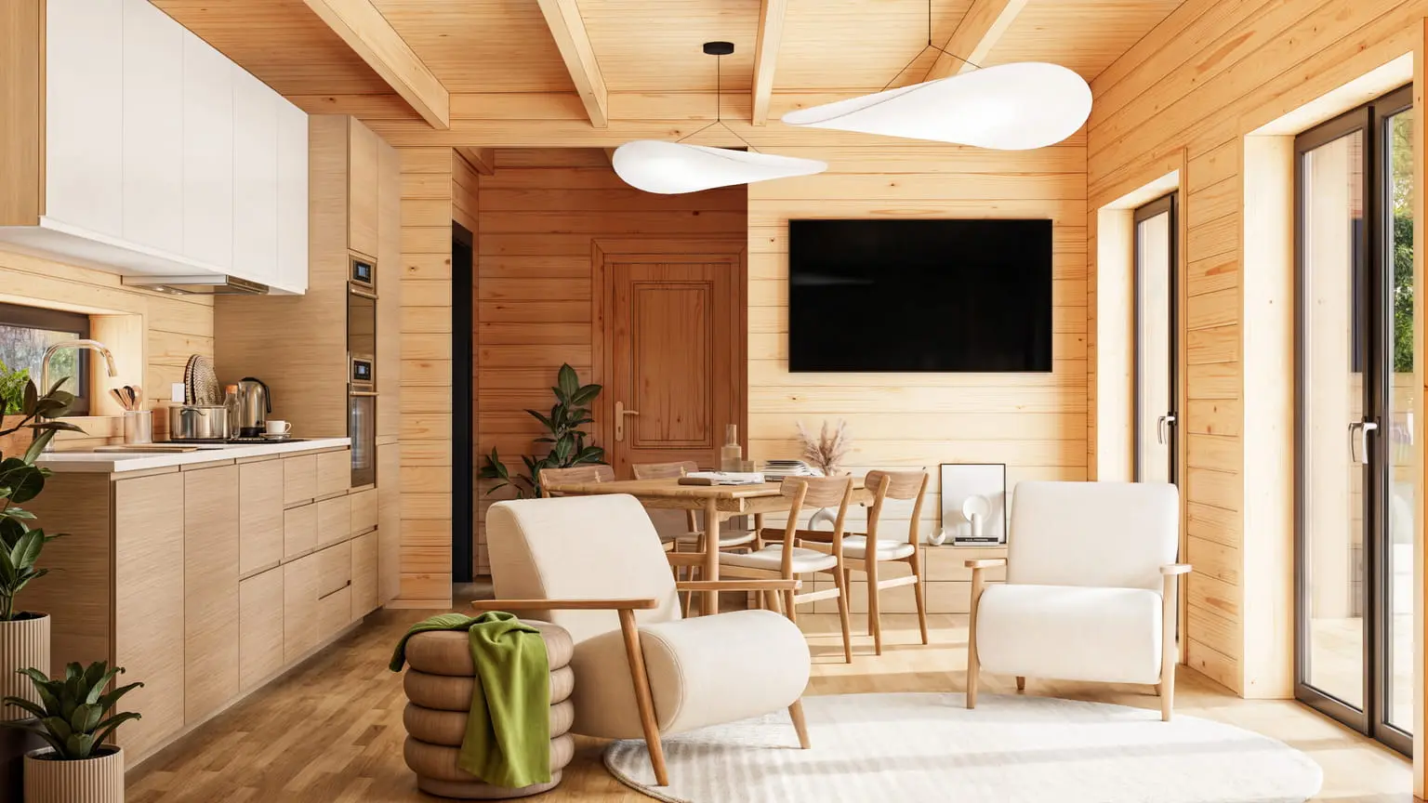
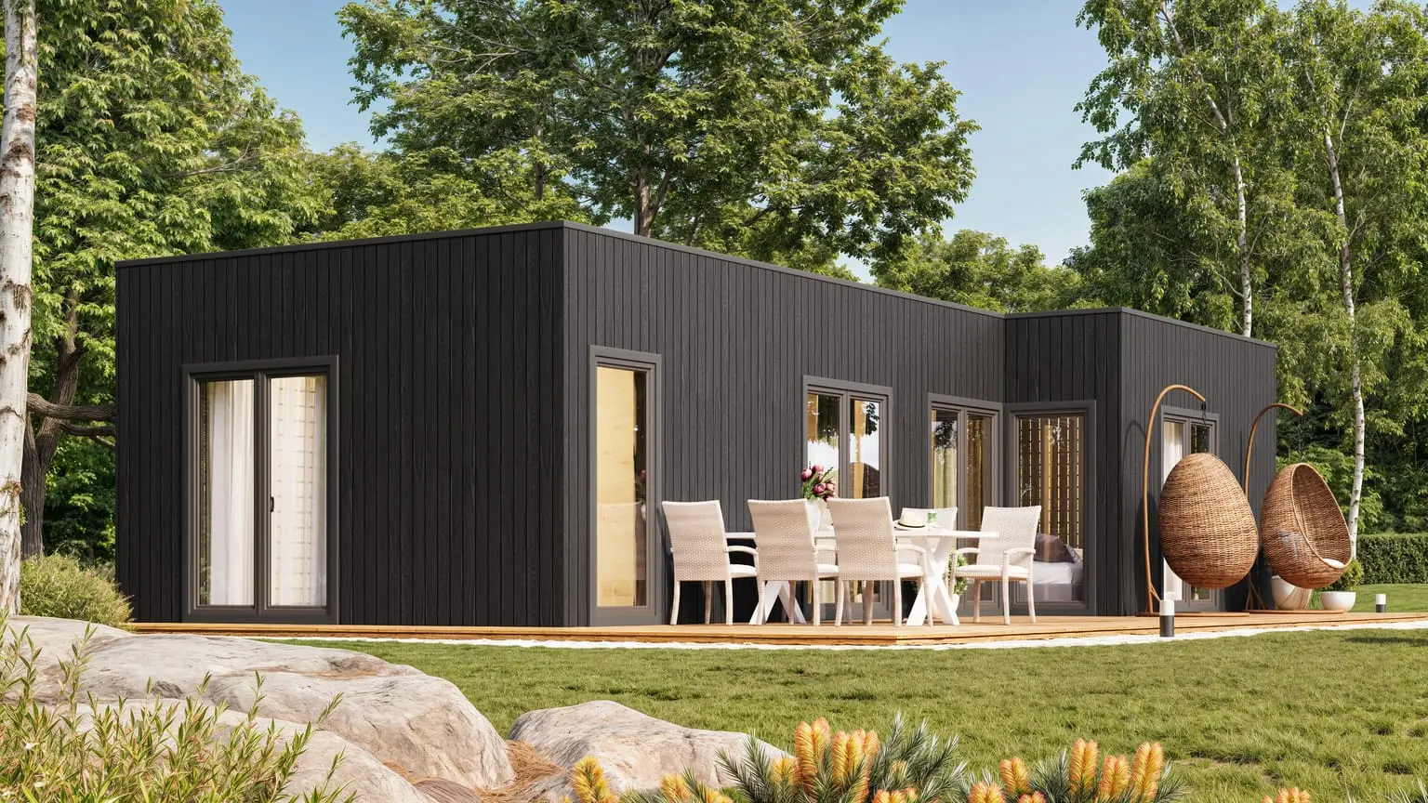
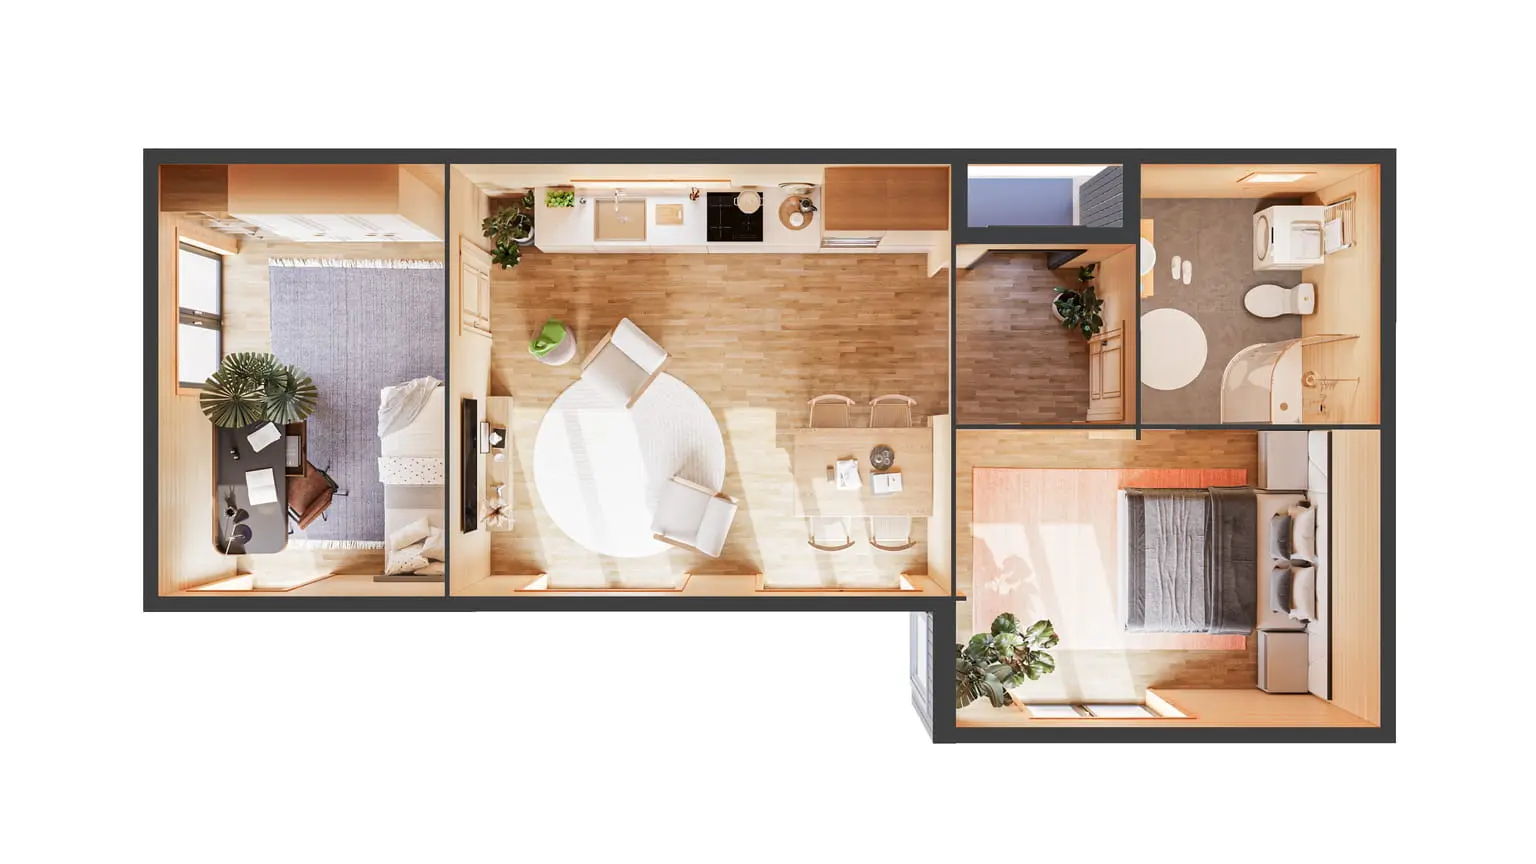
This modern, fully insulated wooden house features a smart L-shaped layout with two bedrooms, a bathroom and an open-plan living area, all wrapped in sleek vertical cladding – ideal for year-round living, holiday rentals, or compact modern homes. Its clean design, efficient use of space, and large windows make it both stylish and highly functional.
What is Included in:
- Floor bearers, floor & roof boards, walls, roof purlins
- Premium plus windows & doors
- 10cm roof insulation kit
- 10cm floor insulation kit
- 10cm wall insulation kit
- EPDM roof cover
- Metal window sills (outside)
At 5.74 × 11.94 m, with 49.9 m² inside, Nordic L is an insulated wooden house with 44 mm log walls. Floor, wall and roof insulation kits are part of the package, as listed above. It suits all-year living with the insulation included in the package.
Inside there are 4 rooms. Choose the Economic or the Premium set above. Warranty: 60 months.
The Nordic L kit arrives pre-cut and numbered with an assembly manual; a building of this size is a job for a builder or an experienced team. It needs a firm, level base such as a concrete slab, paving slabs or ground screws. Treat the Nordic L timber soon after assembly, as explained in our wood treatment guide. Nordic L ships as a kit to the UK, Ireland and Europe.
Other sizes: insulated wooden houses. Typical budgets: garden building prices. Need Nordic L changed? Send a sketch.
More about Nordic L
This modern, fully insulated wooden house features a smart L-shaped layout with two bedrooms, a bathroom and an open-plan living area, all wrapped in sleek vertical cladding – ideal for year-round living, holiday rentals, or compact modern homes.
Nordic L
18512 € incl. VAT