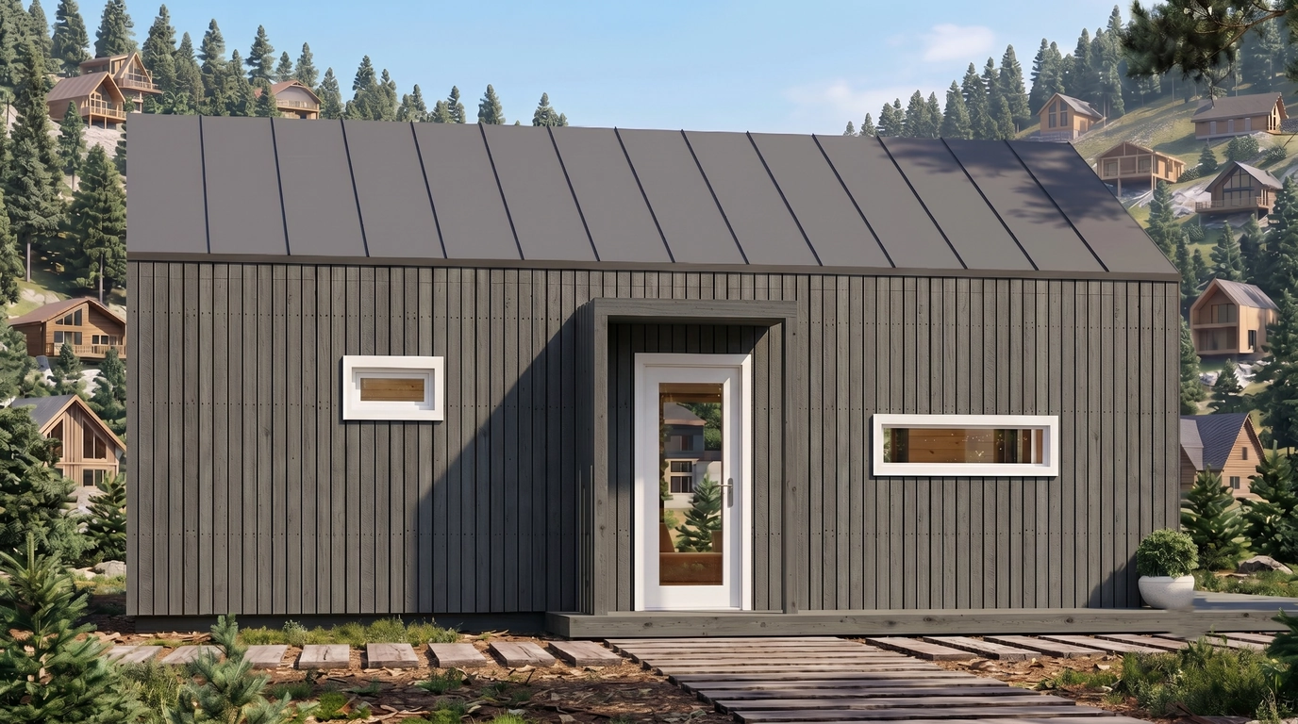
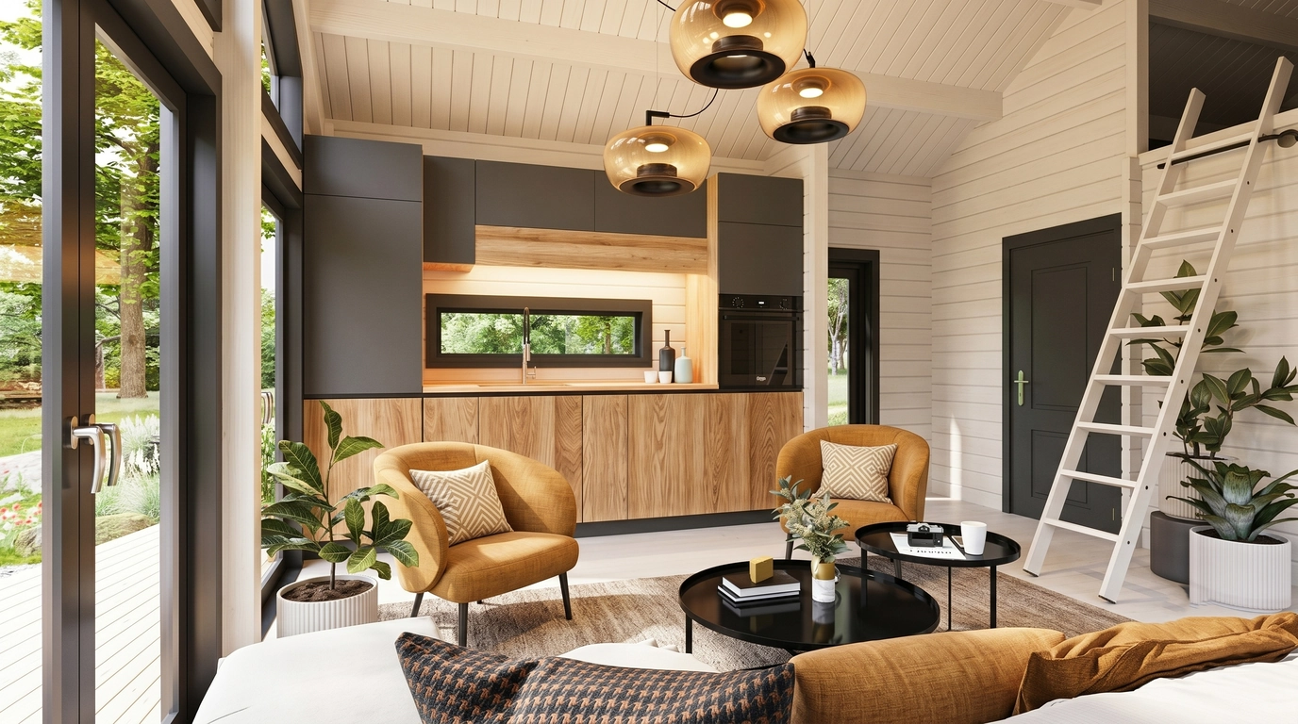
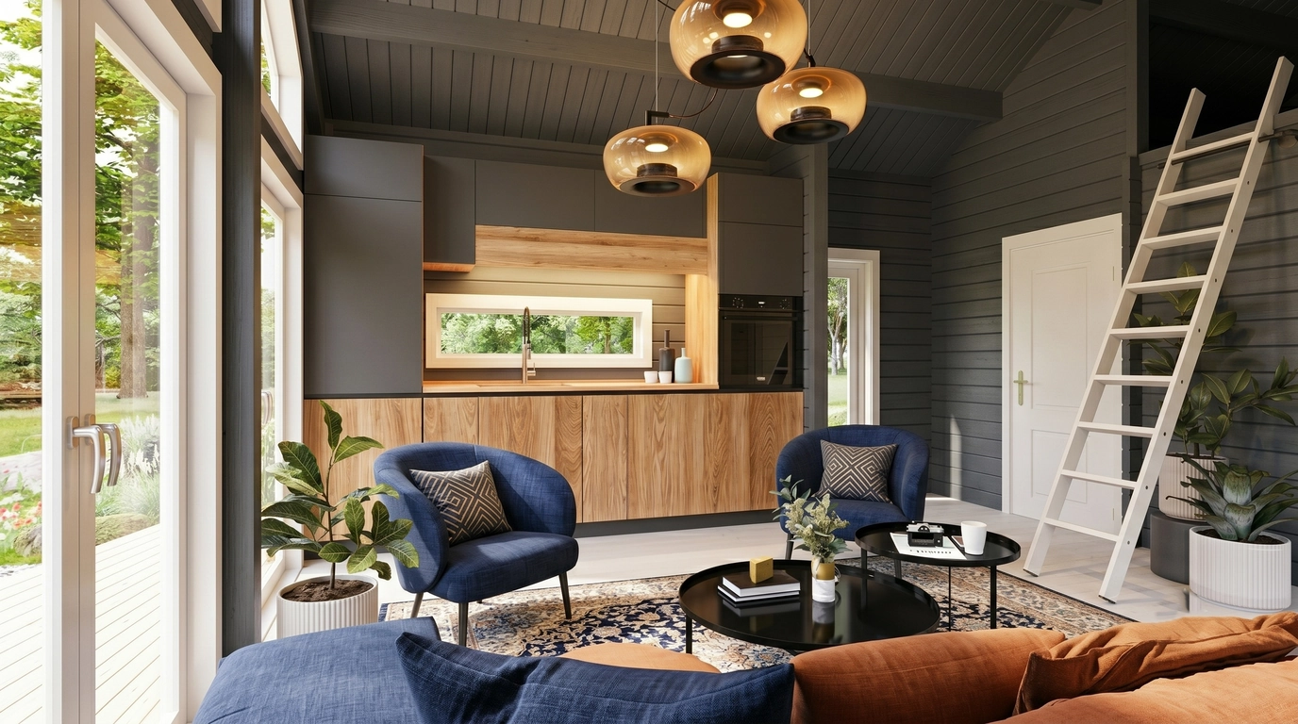
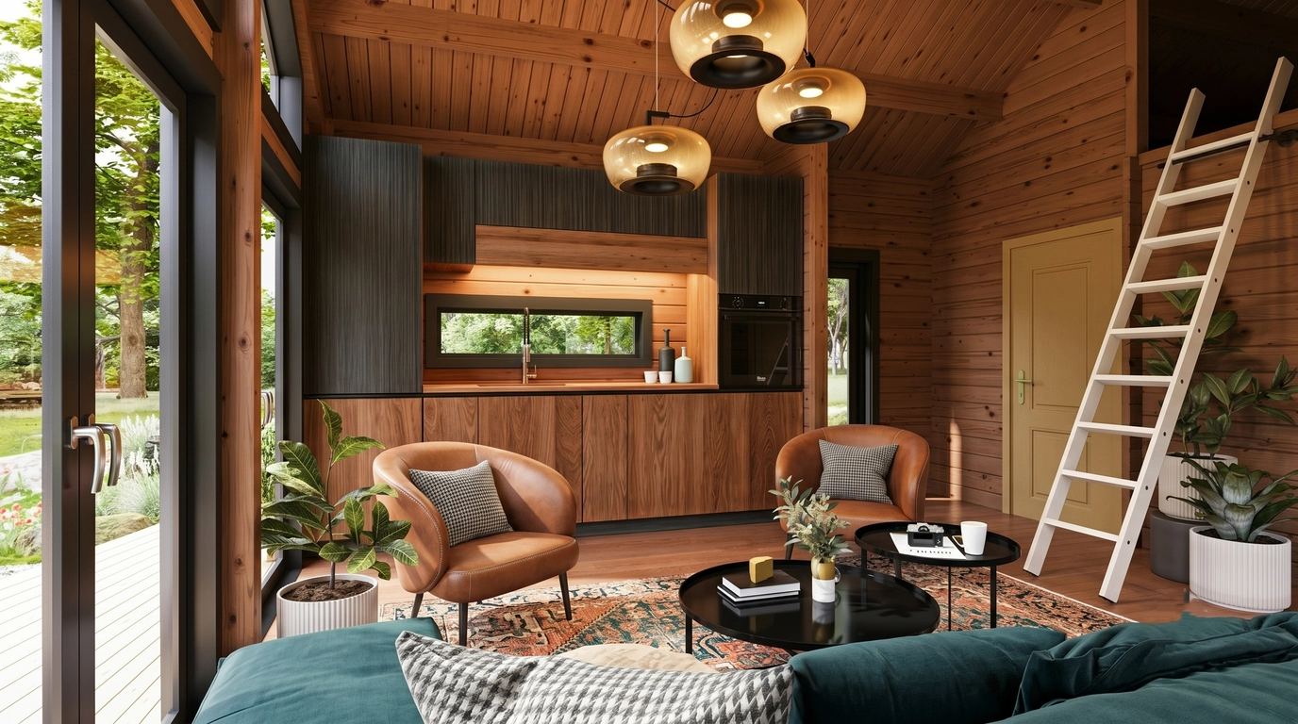
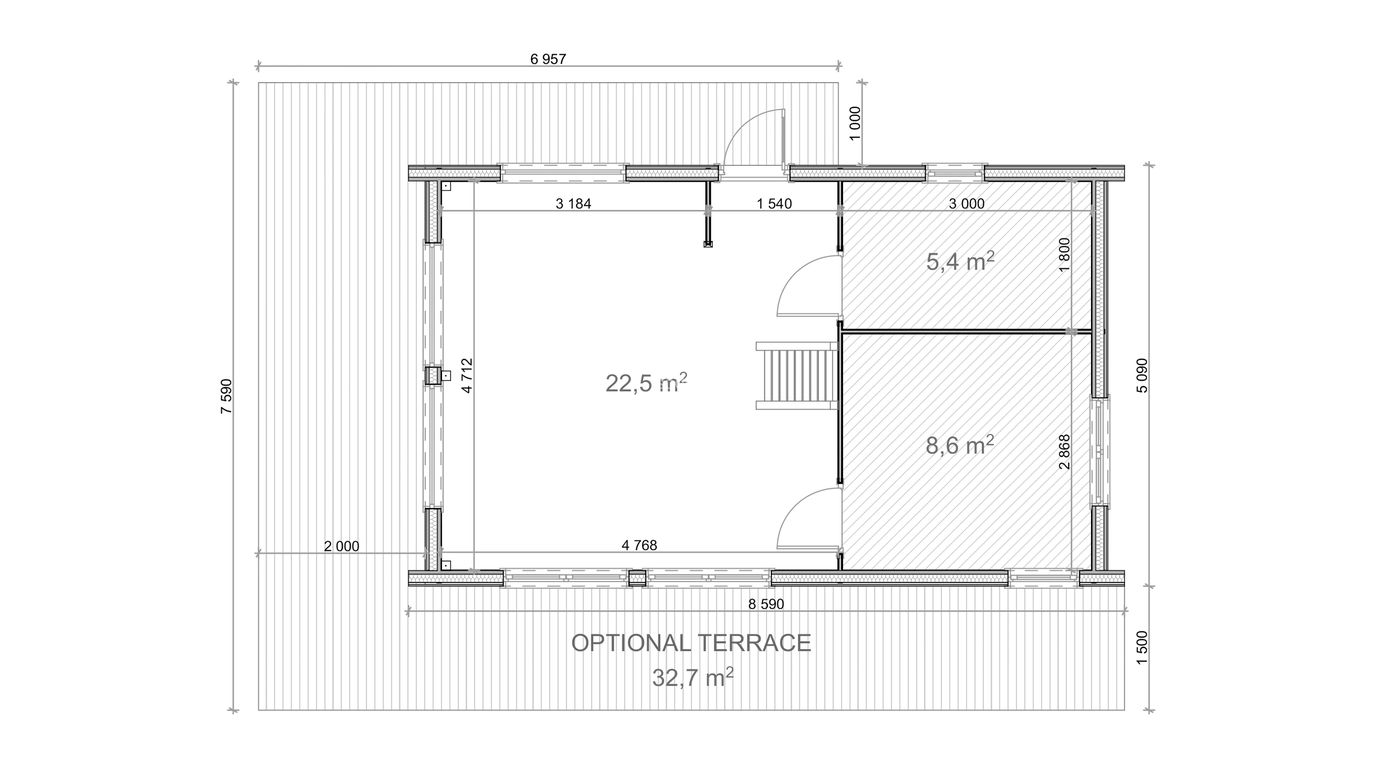
| Base footprint (m) | 5,09×8,59 |
|---|---|
| Building width x length (m) | 5,09×8,59 |
| Internal area (m²) | 50.6 |
| Building height to the top of the ridge (m) | 4.05 |
| Roof overhang | 0.2 |
| Roof area (m²) | 50.5 |
| Roof boards thickness (mm) | 19 |
| Side wall height (m) | 2.7 |
| External wall area (m²) | 57 |
| Floor boards thickness (mm) | 19 |
| Number of doors | 2 |
| Doors type | Single |
| Doors width x height (cm) | 198 x 85 |
| Number of windows | 2 |
| Windows type | Single |
| Windows width x height (cm) | 92 x 70 |
| Type of window and door glazing | Double glazed |
| Warranty (months) | 60 |
| Wall Thickness | 44 mm |
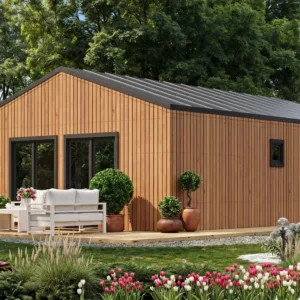
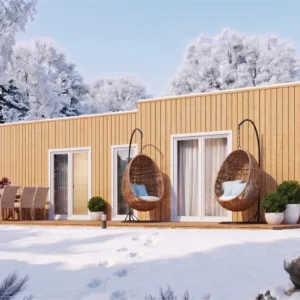
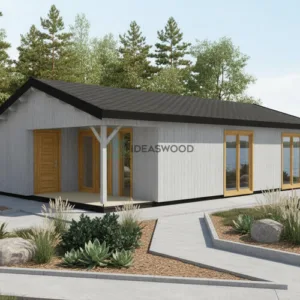
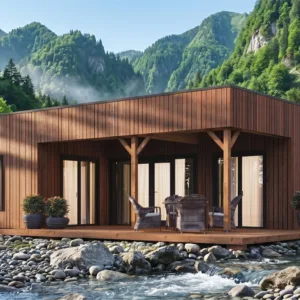
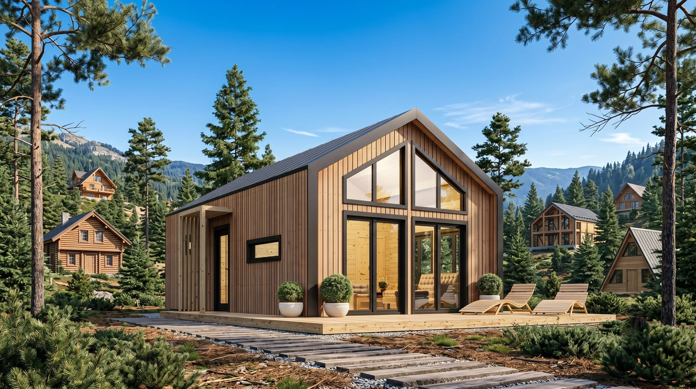
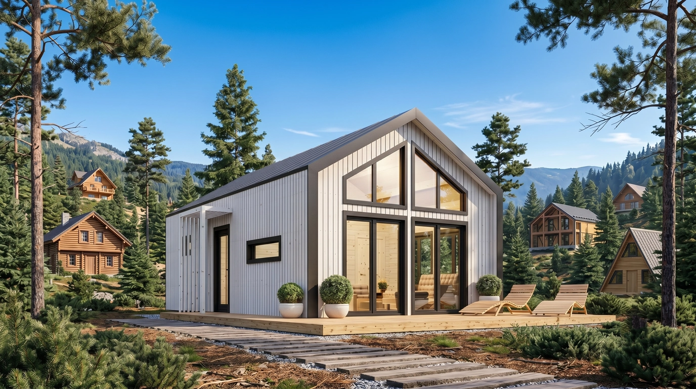
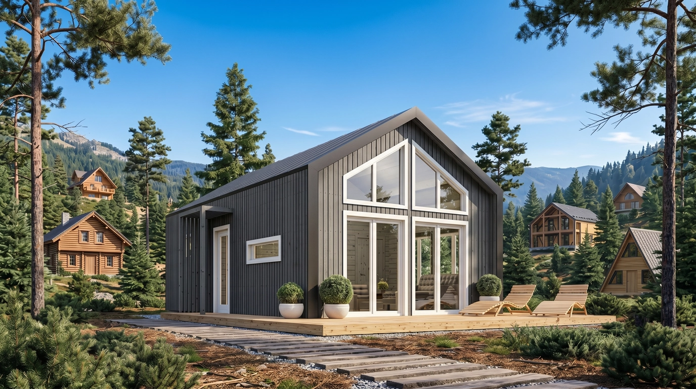
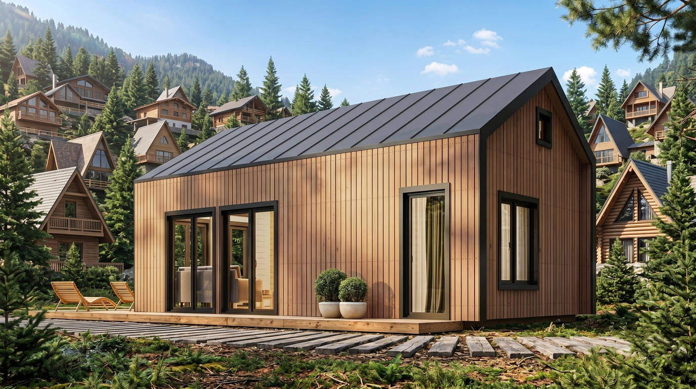
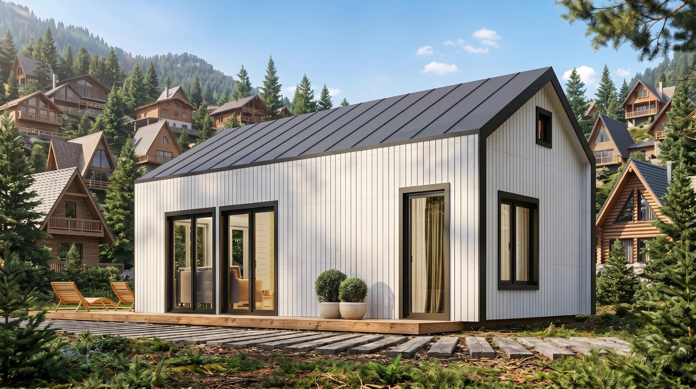
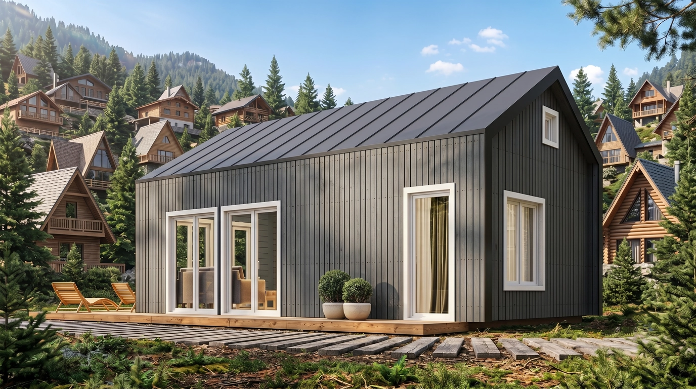
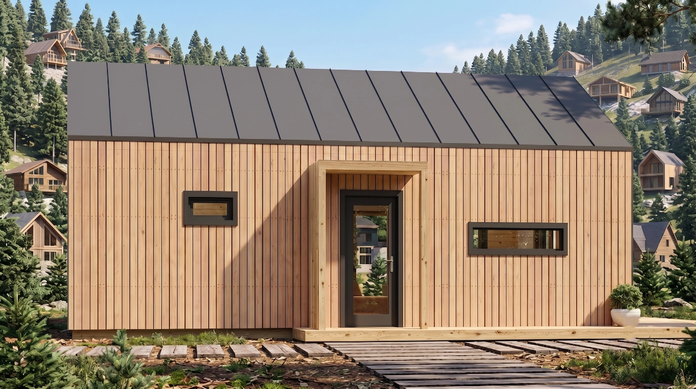
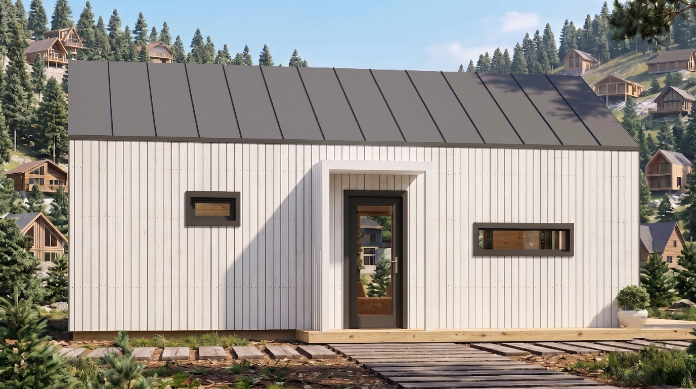
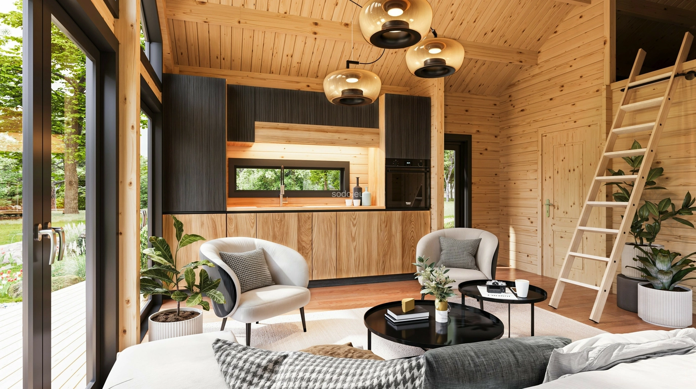
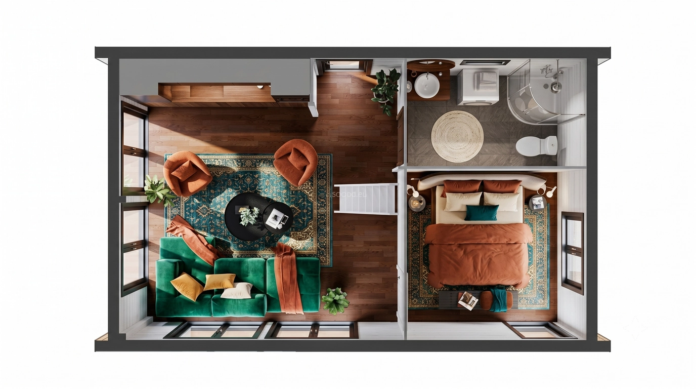
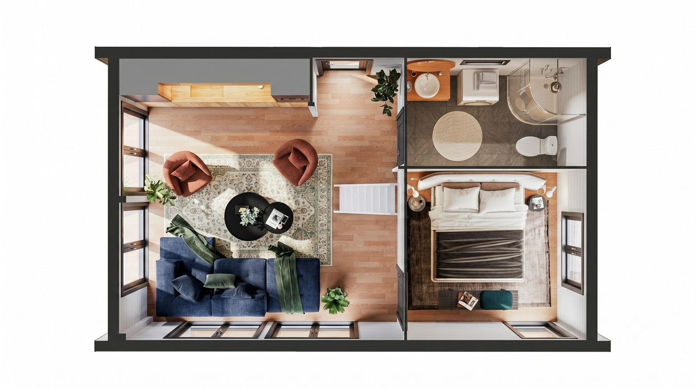
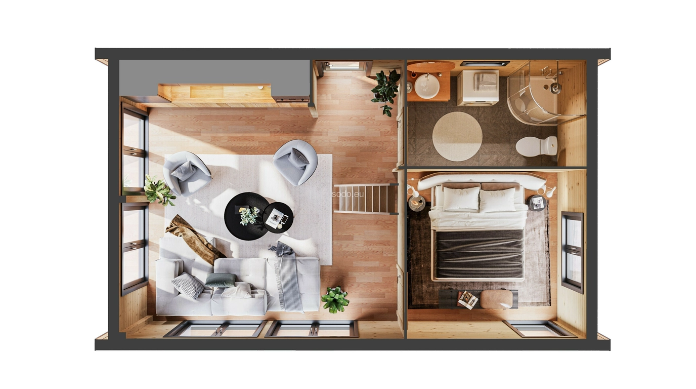
This stylish wooden house features a bright open-plan layout, a separate bedroom, big 5,4 m2 bathroom, a cozy loft space, and striking trapezoid windows that enhance natural light and modern character. With its high gabled roof, vertical cladding, and full insulation, it offers both charm and year-round comfort in a compact, efficient design.
What is Included in:
- Floor bearers, floor & roof boards, walls, roof purlins
- Premium plus windows & doors
- 10cm roof insulation kit
- 10cm floor insulation kit
- 10cm wall insulation kit
- Bitumen roof shingles & underlayer
- Metal window sills (outside)
Solari
16898 €