| Base footprint (m) | 3.29×2.29 |
|---|---|
| Building width x length (m) | 3.49×2.49 |
| Internal area (m²) | 7.1 |
| Building height to the top of the ridge (m) | 2.36 |
| Roof overhang | 0.3 |
| Roof area (m²) | 10.3 |
| Roof boards thickness (mm) | 19 |
| Side wall height (m) | 2.09 |
| External wall area (m²) | 23.3 |
| Floor boards thickness (mm) | 19.0 |
| Number of rooms | 1 |
| Warranty (months) | 60 |
| Wall Thickness | 44 mm |
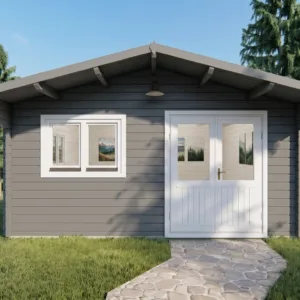
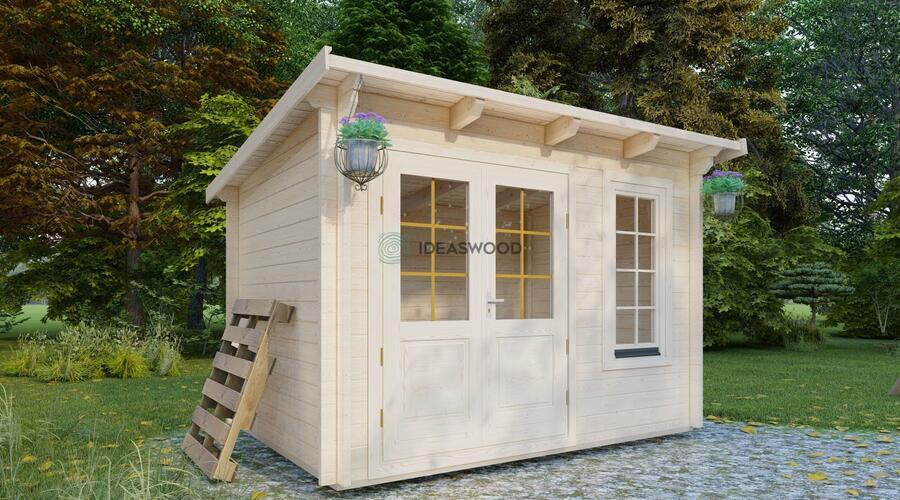
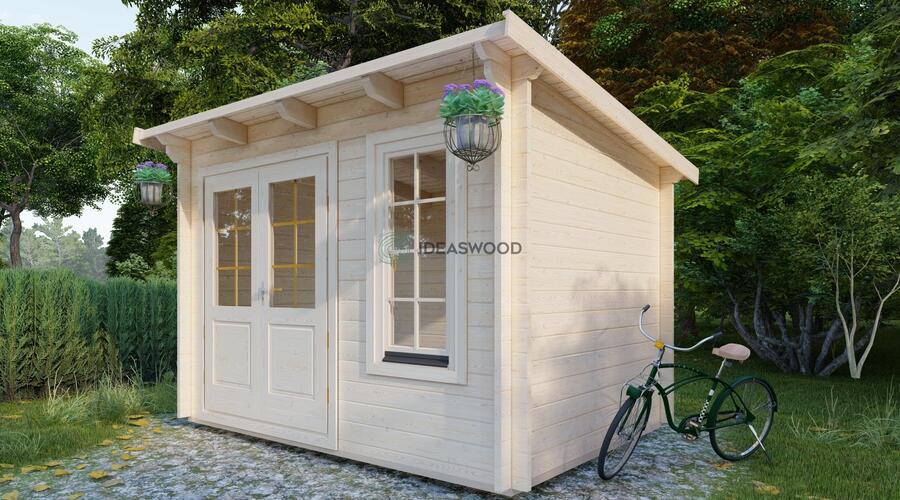
Offering 7.5 m² of internal space, this model combines 44 mm spruce/pine walls with a ridge height of 2.49 m. It includes a half-glazed double door and one window, with 19 mm floor boards—perfect for a cozy workspace or compact lounge.
Talon 3,5×2,5
4846 € incl. VAT