Base footprint (m)

2,8 x 2,8

Building width x length (m)

3 x 3

Internal area (m²)

7.4

Building height to the top of the ridge (m)

2.36

Roof overhang

0.1

Roof area (m²)

9.3

Roof boards thickness (mm)

19

Side wall height (m)

2.3

External wall area (m²)

24.0

Floor boards thickness (mm)

19.0

Number of rooms

1

Warranty (months)

60

Wall Thickness

44 mm

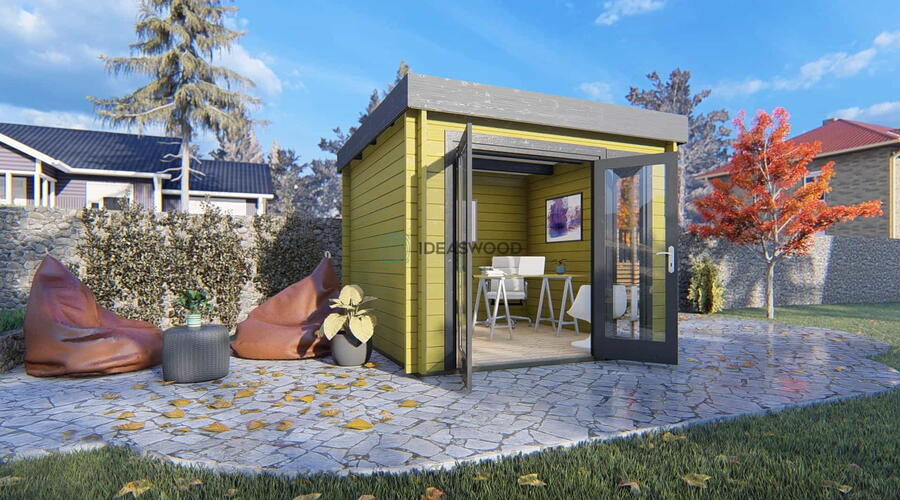
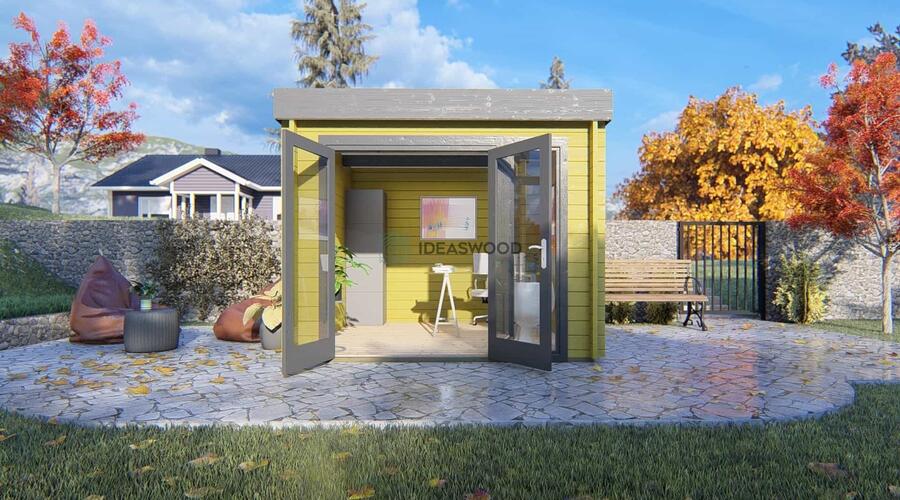
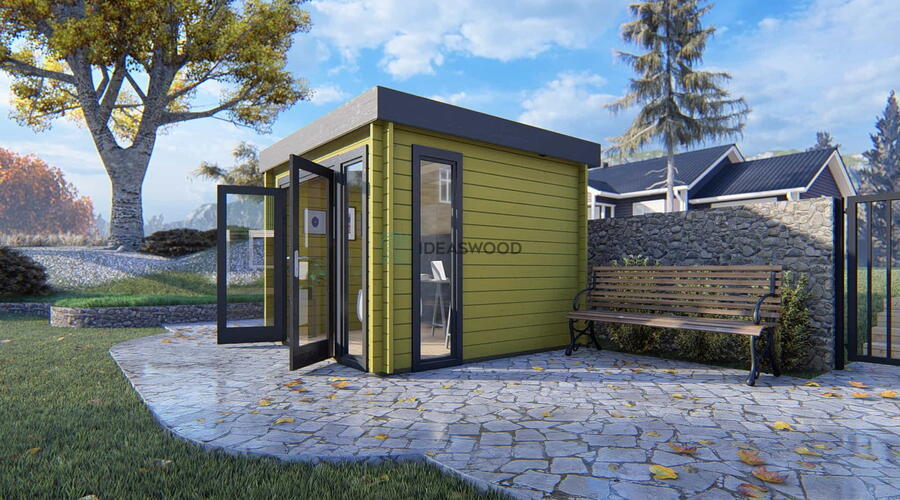
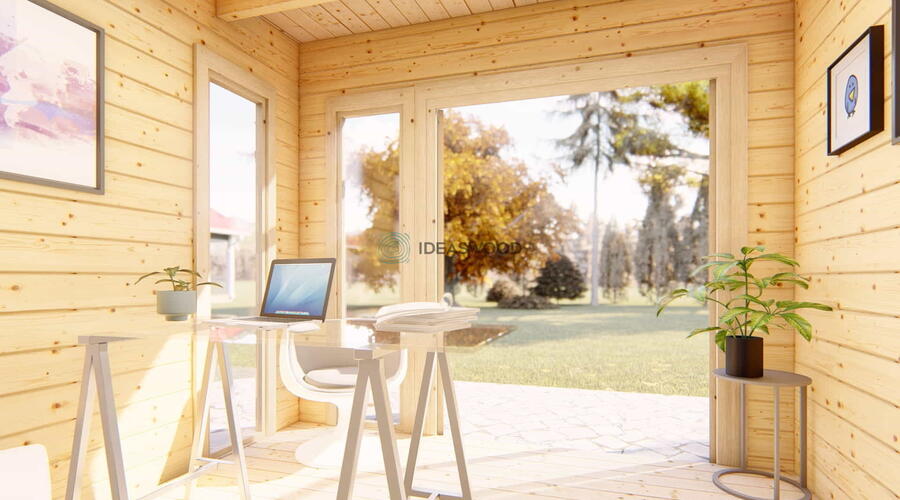
Nuvia 3 x 3 is a compact single-room garden cabin with 7.4 m² of internal floor area, built from 44 mm walls.

  • Building width x length: 3 x 3 m; base footprint 2.8 x 2.8 m
  • Internal area: 7.4 m², 1 room
  • Wall thickness: 44 mm
  • Height to the top of the ridge: 2.36 m; side wall height 2.3 m
  • Roof area: 9.3 m² with a 0.1 m roof overhang, roof boards 19 mm
  • External wall area: 24.0 m²
  • Floor boards: 19 mm

The cabin is listed with a 60-month warranty.

Nuvia 3×3

5051 € incl. VAT
Additional options

ImpregnationWhat is this?
Protective treatment applied to all wooden parts by dipping, so the timber resists moisture, decay and insects. Choose a tint or a clear finish.
Raingutters system
Gutters, downpipes and fittings that lead rainwater away from the building. Choose a colour.
EPDM roof cover
Seamless rubber membrane for flat or low-pitch roofs; waterproof and long-lasting.
Floor insulation kit (slab foundation)What is this?
Insulated floor build-up with rockwool, made for a concrete slab foundation. Choose a thickness.
Wall insulation kit (horizontal T&G cladding)What is this?
Rockwool inside the walls, finished with tongue-and-groove boards laid horizontally. Choose a thickness.
Roof insulation kitWhat is this?
Mineral wool and boards for the roof, so the cabin stays warm in winter and cool in summer. Choose a thickness.
Installation kit
Screws, nails and other fixings needed to assemble the building.
Product price–
    Options–
    Total–
    (incl. VAT)