| Base footprint (m) | 5,8 x 3,8 |
|---|---|
| Building width x length (m) | 6 x 4 |
| Internal area (m²) | 21.2 |
| Building height to the top of the ridge (m) | 2.84 |
| Roof overhang | 1.0 |
| Roof area (m²) | 32.5 |
| Roof boards thickness (mm) | 19 |
| Side wall height (m) | 2.09 |
| External wall area (m²) | 41.0 |
| Floor boards thickness (mm) | 19.0 |
| Number of rooms | 1 |
| Warranty (months) | 60 |
| Wall Thickness | 44 mm |
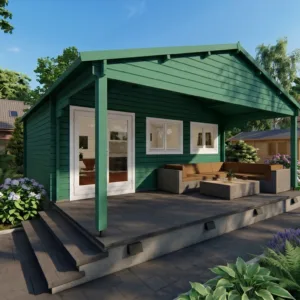
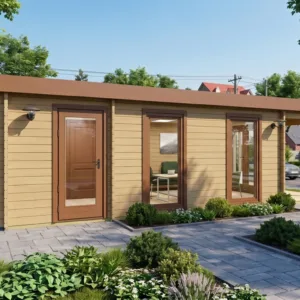
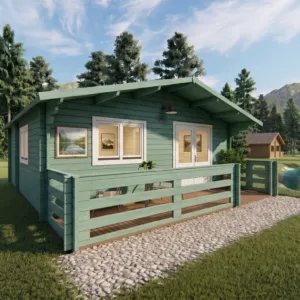
This gable-roofed garden house features 44mm thick walls and 19mm floorboards, offering 21.2 m² of internal space. With double glazing and a single-room layout, it’s ideal for a bright workspace, hobby room, or guest accommodation.
Full truck – 8 pcs.
Pack size – (920x6000x1200)
Linus 6×4 Premium
6073 € incl. VAT