| Base footprint (m) | 4.8×2.8 |
|---|---|
| Building width x length (m) | 5×3 |
| Internal area (m²) | 12.8 |
| Building height to the top of the ridge (m) | 2.43 |
| Roof overhang | 1.0 |
| Roof area (m²) | 21.5 |
| Roof boards thickness (mm) | 19 |
| Side wall height (m) | 2.09 |
| External wall area (m²) | 31.0 |
| Floor boards thickness (mm) | 19.0 |
| Number of rooms | 1 |
| Warranty (months) | 60 |
| Wall Thickness | 44 mm |
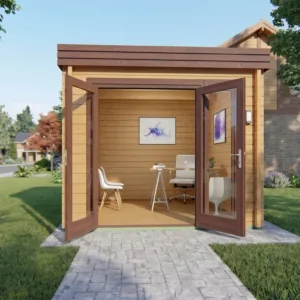
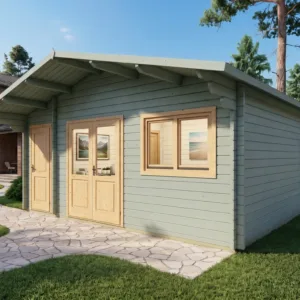
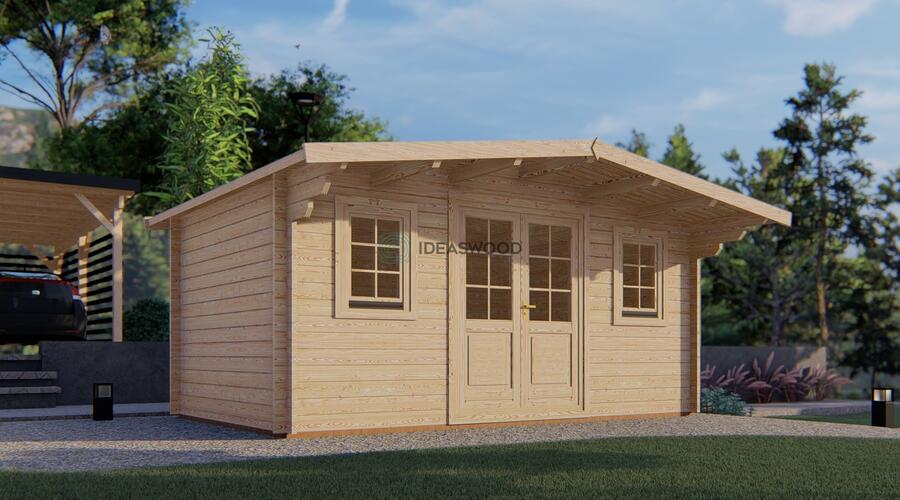
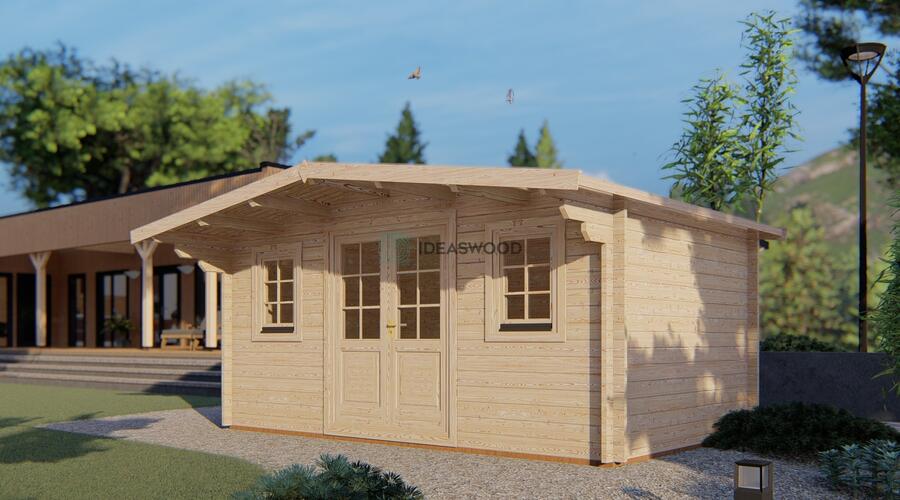
This model expands to 12.7 m², maintaining the same gable roof and 44 mm timber construction. With 19 mm floor boards and a clean rectangular layout, it’s suited for studios, lounges, or guest rooms.
Isley 5×3
6404 € incl. VAT