| Base footprint (m) | 5.8×5.8 |
|---|---|
| Building width x length (m) | 6×6 |
| Internal area (m²) | 46.0 |
| Building height to the top of the ridge (m) | 4.12 |
| Roof overhang | 2.0 |
| Roof area (m²) | 60.0 |
| Roof boards thickness (mm) | 19 |
| Side wall height (m) | 2.43 |
| External wall area (m²) | 62.0 |
| Floor boards thickness (mm) | 28.0 |
| Number of rooms | 5 |
| Warranty (months) | 60 |
| Terraces surface (m²) | 18.5 |
| Wall Thickness | 68 mm |
| Shutters | Yes |
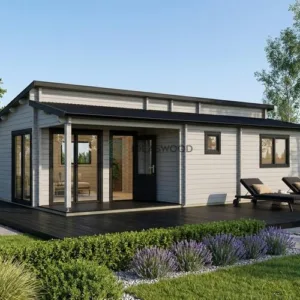
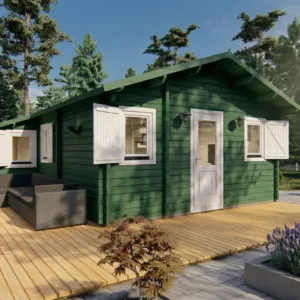
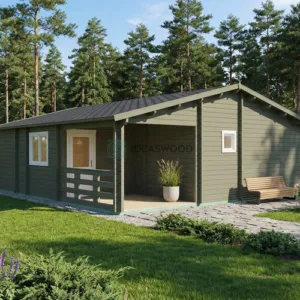
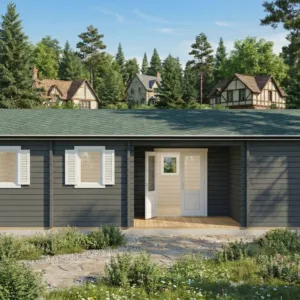
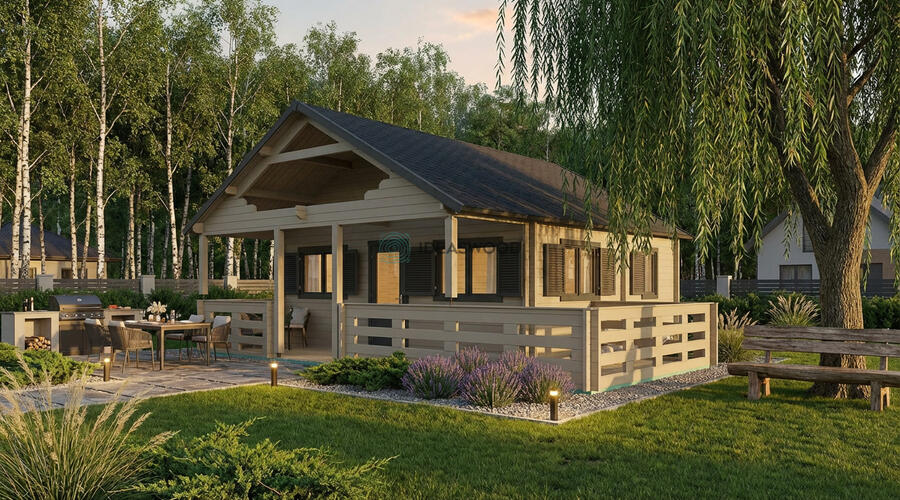
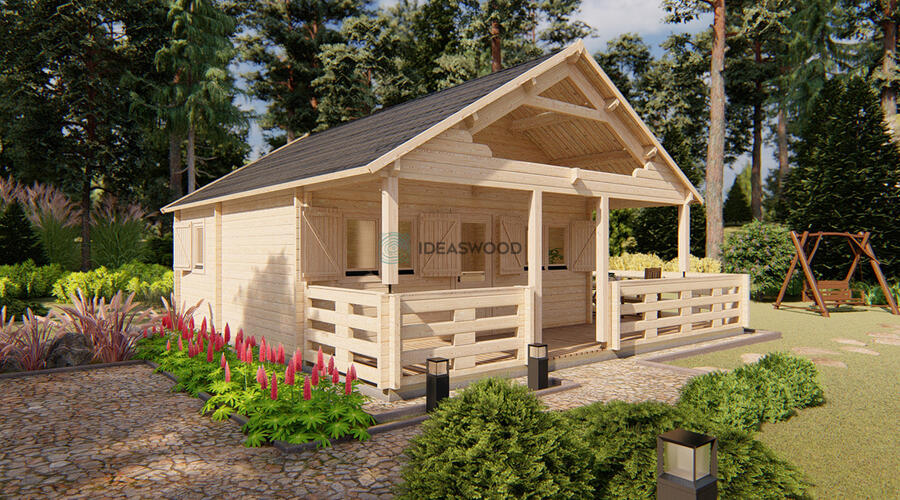
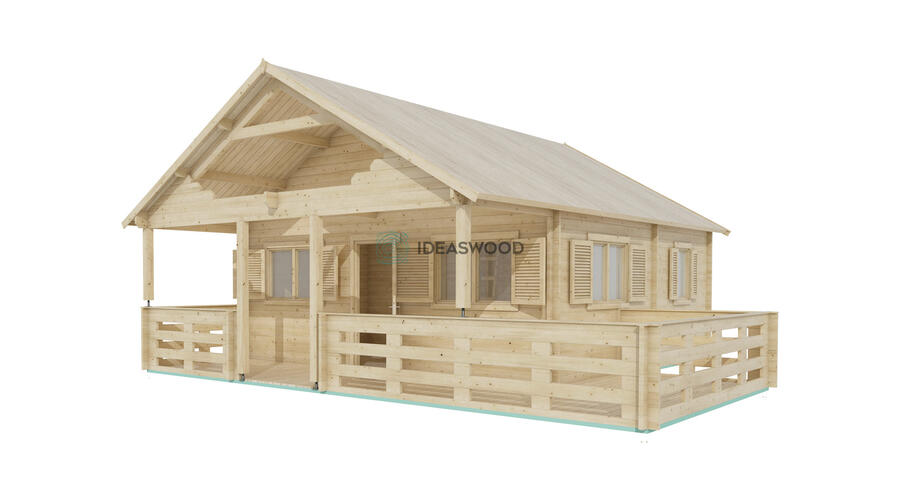
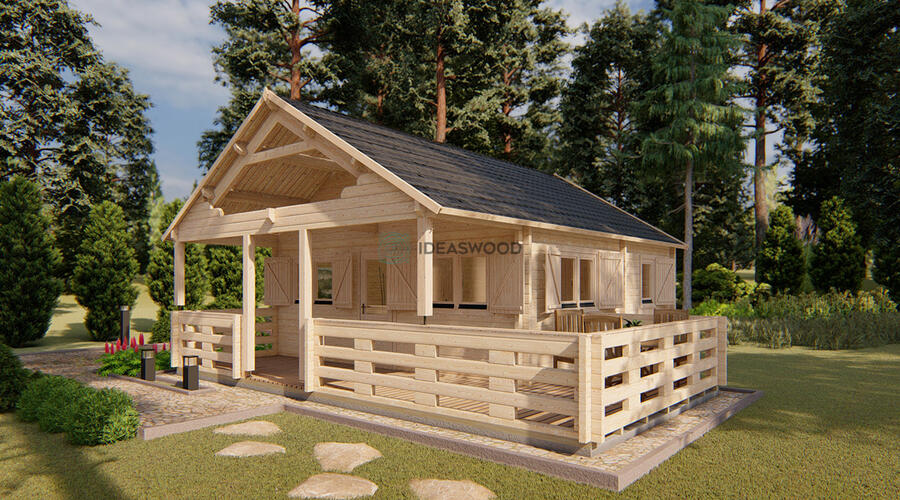
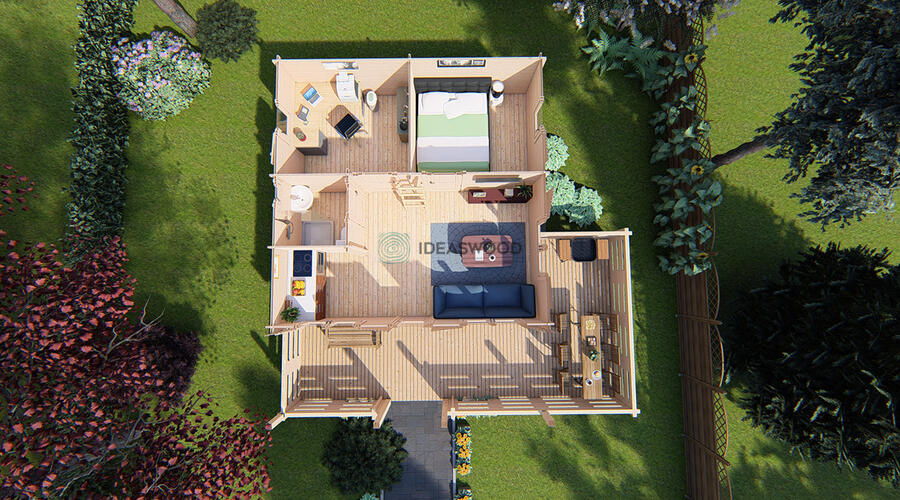
At 6 × 6 m, with 46 m² inside, Gustav A 6×6 WC is a chalet-style summer house with 68 mm log walls. Use it for life in the garden from spring to autumn.
Inside there are 5 rooms. The plan includes a 18.5 m² terrace. Wall height is 2.43 m at the eaves and 4.12 m at the ridge. Floor: 28 mm boards. Roof: 19 mm boards. Shutters are included. Warranty: 60 months.
The Gustav A 6×6 WC kit arrives pre-cut and numbered with an assembly manual; a building of this size is a job for a builder or an experienced team. Gustav A 6×6 WC stands on a 5.8 × 5.8 m base footprint, which needs a firm, level base such as a slab, paving slabs or ground screws. Once Gustav A 6×6 WC is up, treat the wood (how and when). Gustav A 6×6 WC ships as a kit to the UK, Ireland and Europe.
Compare Gustav A 6×6 WC with other summer houses/chalets, read about garden building prices, or price my cabin for a different size.
More about Gustav A 6×6 WC
Features 2 bedrooms, a loft, and a WC—compact yet complete.
Gustav A 6×6 WC
24448 € incl. VAT