| Base footprint (m) | 6,6 x 5,4 |
|---|---|
| Building width x length (m) | 6,8 x 5,6 |
| Internal area (m²) | 17.2 |
| Building height to the top of the ridge (m) | 3.17 |
| Roof overhang | 0.3 |
| Roof area (m²) | 44.4 |
| Side wall height (m) | 2.23 |
| External wall area (m²) | 43.0 |
| Warranty (months) | 60 |
| Terraces surface (m²) | 17.2 |
| Wall Thickness | 44 mm |
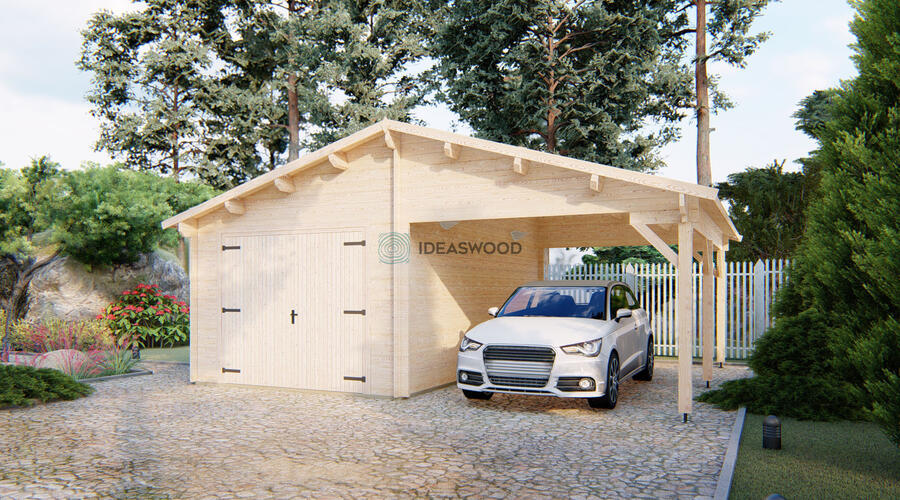
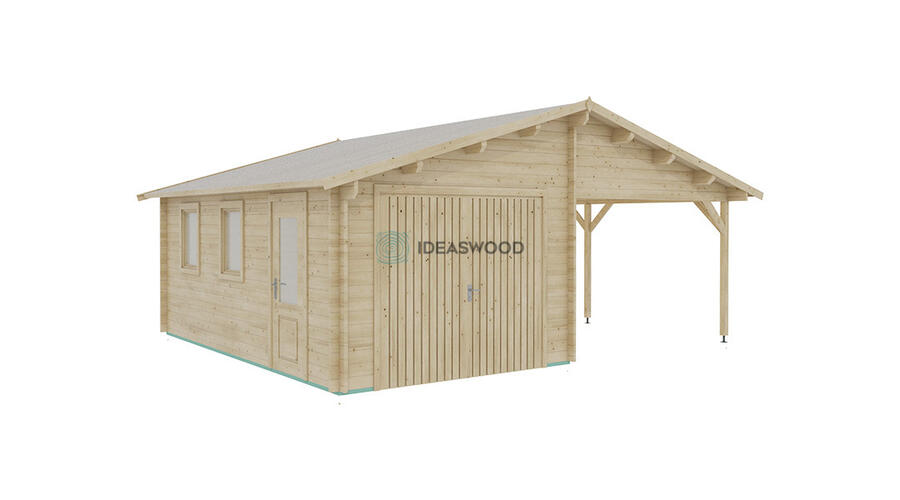
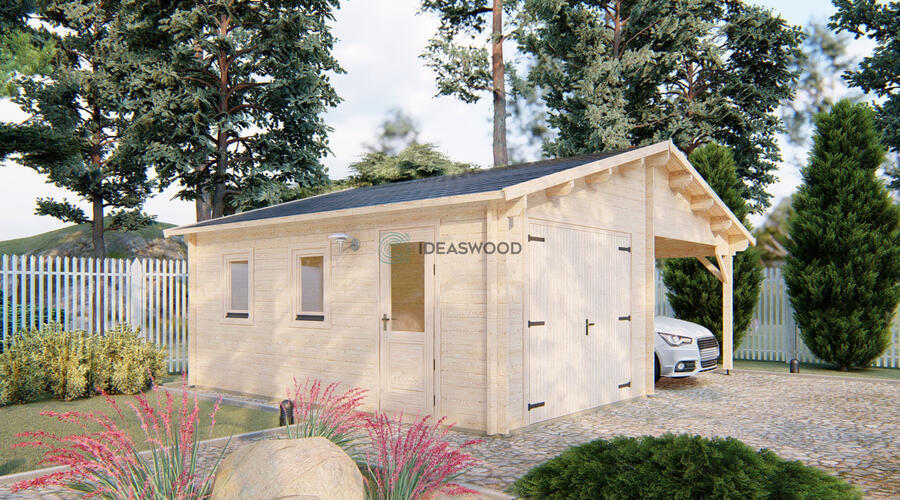
At 6.8 × 5.6 m, with 17.2 m² inside, Garage+carport 6,8×5,6-UK is a wooden garage with 44 mm log walls. This size works well for a car plus storage or a workshop.
A terrace of 17.2 m² is part of the design. The building stands 3.17 m to the ridge, with 2.23 m side walls. Warranty: 60 months.
Garage+carport 6,8×5,6-UK ships as a kit to the UK, Ireland and Europe. Prepare a firm, level base for the 6.6 × 5.4 m base footprint before the kit arrives (slab, paving or ground screws). Building Garage+carport 6,8×5,6-UK is a two-person job with the manual and basic tools (see how). Once Garage+carport 6,8×5,6-UK is up, treat the wood (how and when).
See garden building prices before you decide. More models in garages/carports. A different layout for Garage+carport 6,8×5,6-UK: price my cabin.
Garage+carport 6,8×5,6-UK
10165 € incl. VAT