Base footprint (m)

2,8 x 5,7

Building width x length (m)

3 x 5,9

Internal area (m²)

7.4

Building height to the top of the ridge (m)

2.84

Roof overhang

0.2

Roof area (m²)

22.0

Roof boards thickness (mm)

19

Side wall height (m)

2.23

External wall area (m²)

27.0

Floor boards thickness (mm)

19.0

Number of rooms

1

Warranty (months)

60

Terraces surface (m²)

8.0

Wall Thickness

44 mm

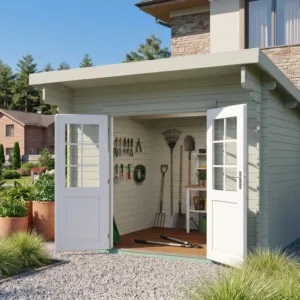
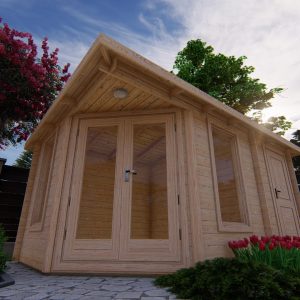
A storage shed in 44 mm log walls: Elise 3×5,9 Premium measures 3 × 5.9 m and gives you 7.4 m² inside. This size works well for firewood, tools and seasonal furniture.

Inside there is one room. You also get 8 m² of terrace. Side walls are 2.23 m high and the ridge reaches 2.84 m. Floor boards are 19 mm and roof boards 19 mm. Warranty: 60 months.

The Elise 3×5,9 Premium kit arrives pre-cut with an assembly manual, and two people with basic tools can put it up (see how assembly works). Elise 3×5,9 Premium stands on a 2.8 × 5.7 m base footprint, which needs a firm, level base such as a slab, paving slabs or ground screws. Within the first weeks, protect the 44 mm logs with a treatment (treatment guide). We deliver Elise 3×5,9 Premium as a kit to the UK, Ireland and the rest of Europe.

Compare Elise 3×5,9 Premium with other sheds/storage cabins, read about garden building prices, or price my cabin for a different size.

Elise 3×5,9 Premium — 44 mm walls

4921 € incl. VAT
Additional options

ImpregnationWhat is this?
Protective treatment applied to all wooden parts by dipping, so the timber resists moisture, decay and insects. Choose a tint or a clear finish.
Bitumen roof shingles
Flexible roof covering made of bitumen-coated shingles, supplied for the whole roof. Choose a colour.
Underlayer for bitumen shingles
Waterproof layer laid under the shingles for extra protection against leaks.
Metal roof flashings kit (for bitumen shingles/EPDM)
Metal edge and ridge profiles that finish and seal the roof edges under shingles or EPDM.
Metal roofing tile "Vena"
Steel roofing sheets with a tile profile: light, durable and low-maintenance. Choose a colour.
Metal roofing seam panel "PHR Revolution"
Steel standing-seam panels for a clean, modern roof that lasts for years. Choose a colour.
Raingutters system
Gutters, downpipes and fittings that lead rainwater away from the building. Choose a colour.
Floor insulation kit (slab foundation)What is this?
Insulated floor build-up with rockwool, made for a concrete slab foundation. Choose a thickness.
Floor insulation kit (pile foundation)What is this?
Insulated floor build-up with rockwool, made for a pile foundation. Choose a thickness.
Wall insulation kit (horizontal T&G cladding)What is this?
Rockwool inside the walls, finished with tongue-and-groove boards laid horizontally. Choose a thickness.
Wall insulation kit (vertical T&G cladding)What is this?
Rockwool inside the walls, finished with tongue-and-groove boards laid vertically. Choose a thickness.
Cladding boards painting (for walls insulation)
Factory paint on the inner cladding boards in the RAL colour you choose.
Metal window sills kit (outside)
Metal sills under the windows that lead water away from the wall. Choose a colour.
Roof insulation kitWhat is this?
Mineral wool and boards for the roof, so the cabin stays warm in winter and cool in summer. Choose a thickness.
Installation kit
Screws, nails and other fixings needed to assemble the building.
Product price–
    Options–
    Total–
    (incl. VAT)