| Base footprint (m) | 2.79×3.99 |
|---|---|
| Building width x length (m) | 2.99×4.19 |
| Internal area (m²) | 10.4 |
| Building height to the top of the ridge (m) | 2.3 |
| Roof overhang | 0.25 |
| Roof area (m²) | 14.6 |
| Roof boards thickness (mm) | 19 |
| Side wall height (m) | 1.96 |
| External wall area (m²) | 24.8 |
| Floor boards thickness (mm) | 19.0 |
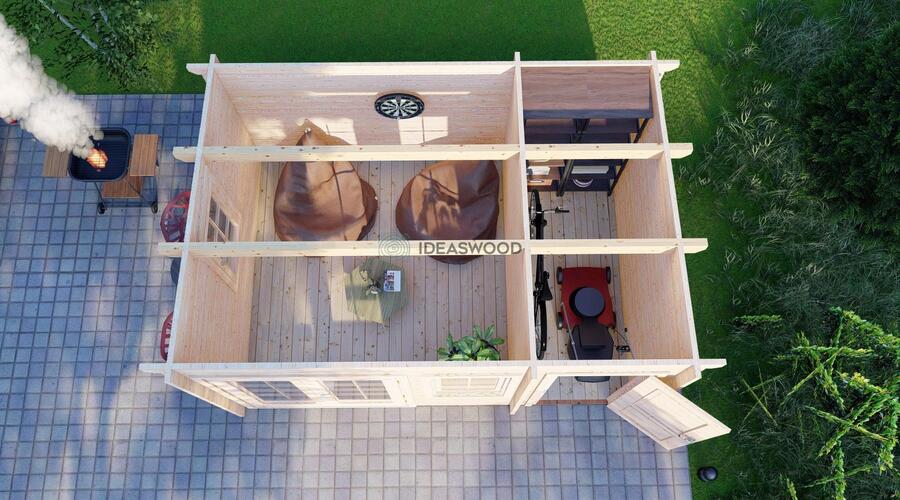
| Number of rooms | 2 |
| Warranty (months) | 60 |
| Terraces surface (m²) | 0.0 |
| Wall Thickness | 44 mm |
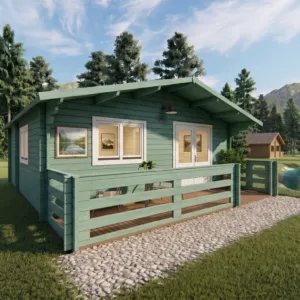
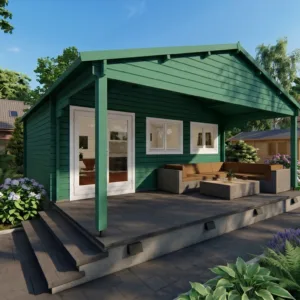
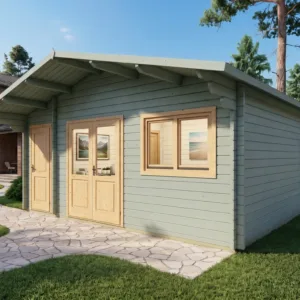
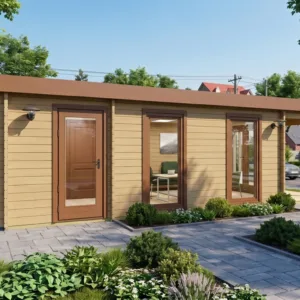
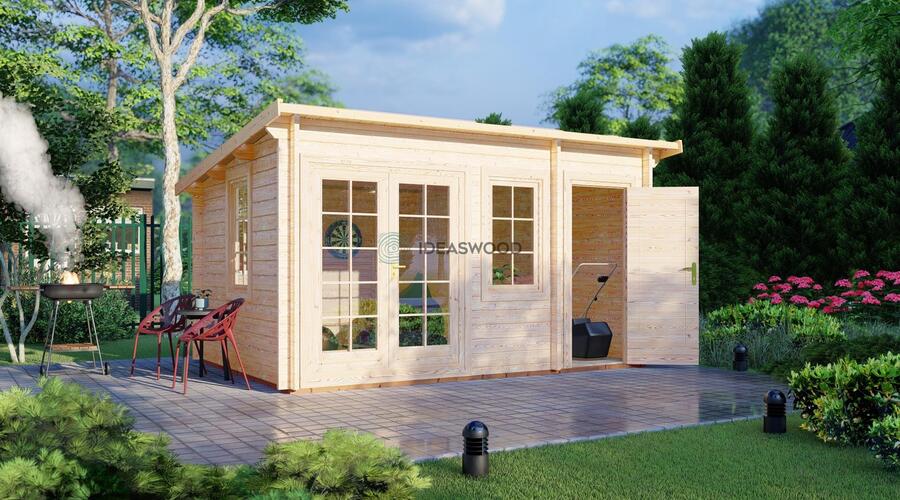
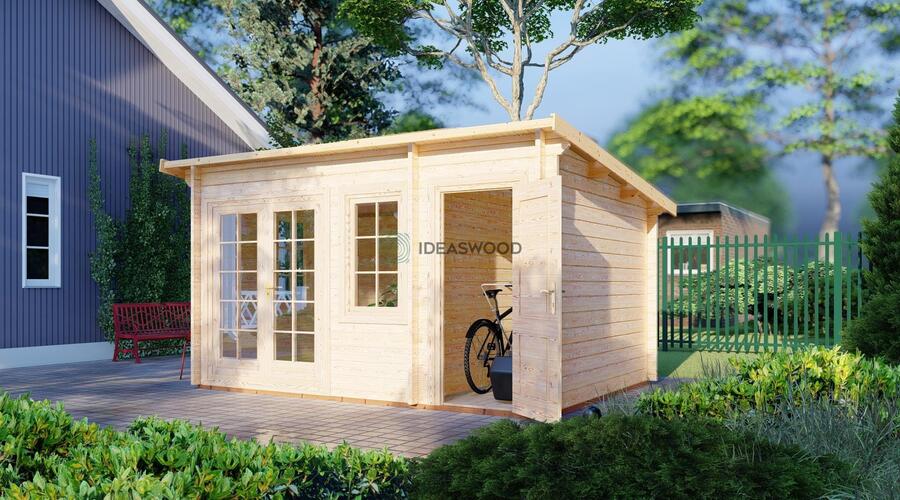
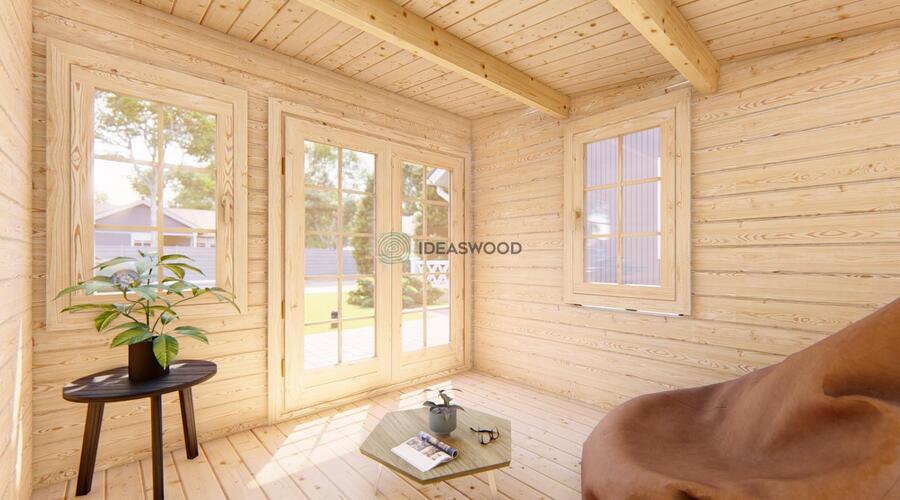
This mid-sized Echo cabin spans 12.5 m² with a gable roof and 44 mm timber walls. Includes 19 mm floor boards and suits use as a creative studio or guest room.
Echo 2,99×4,19
4760 € incl. VAT