| Base footprint (m) | 3,36 x 2 |
|---|---|
| Building width x length (m) | 3,56 x 2,2 |
| Internal area (m²) | 5 |
| Building height to the top of the ridge (m) | 2.56 |
| Roof overhang | 0.2 |
| Roof area (m²) | 9.6 |
| Roof boards thickness (mm) | 19 |
| Side wall height (m) | 2.09 |
| External wall area (m²) | 21.2 |
| Floor boards thickness (mm) | 19 |
| Number of doors | 2 |
| Doors type | 1 Double 50% glass, 1 double 100% wood |
| Doors width x height (cm) | 185 x 140 |
| Type of window and door glazing | Single glazed |
| Number of rooms | 2 |
| Warranty (months) | 60 |
| Terraces surface (m²) | 1.4 |
| Wall Thickness | 28 mm |
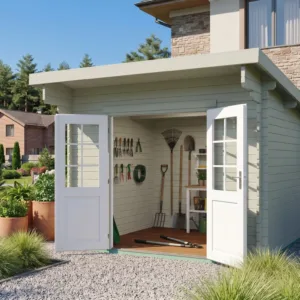
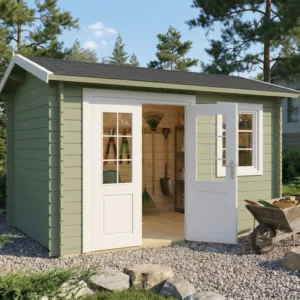
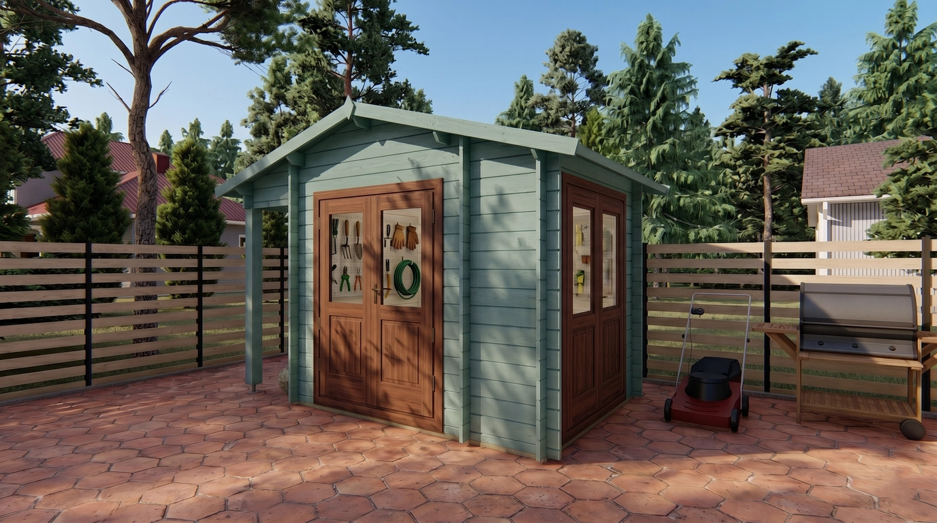
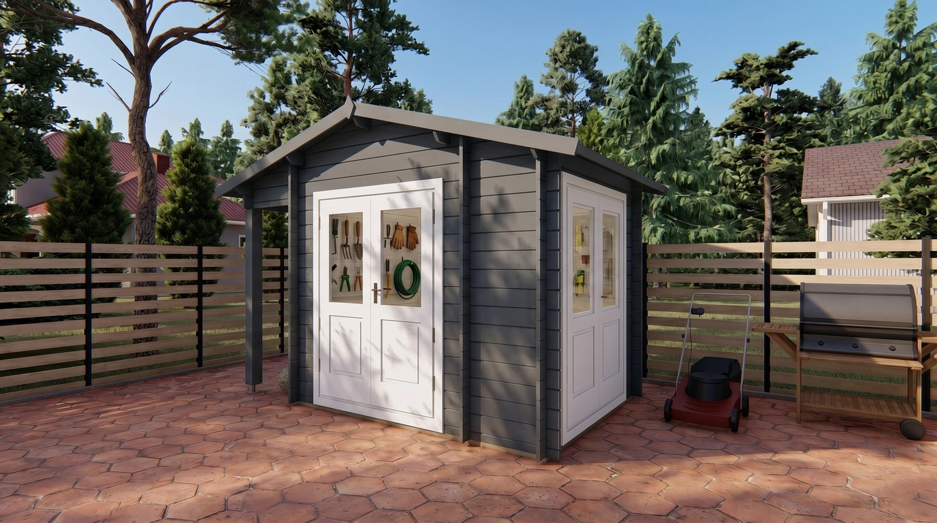
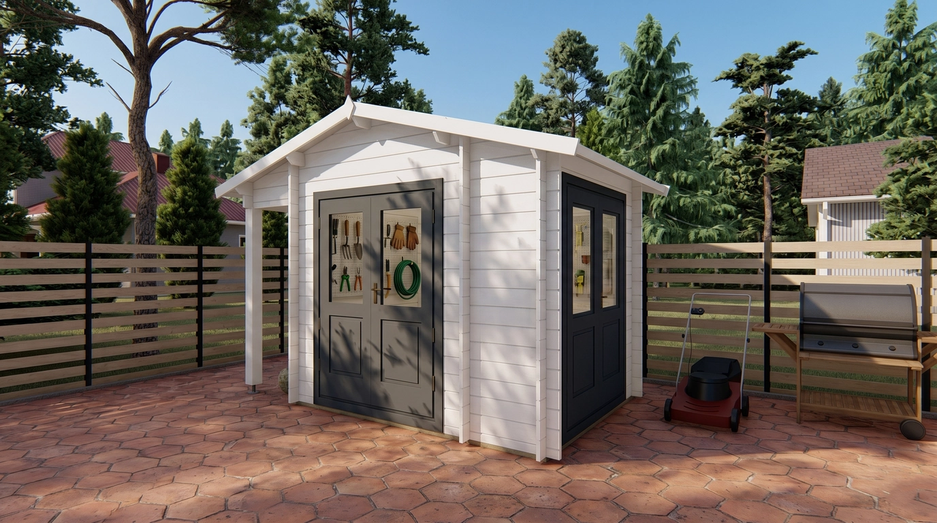
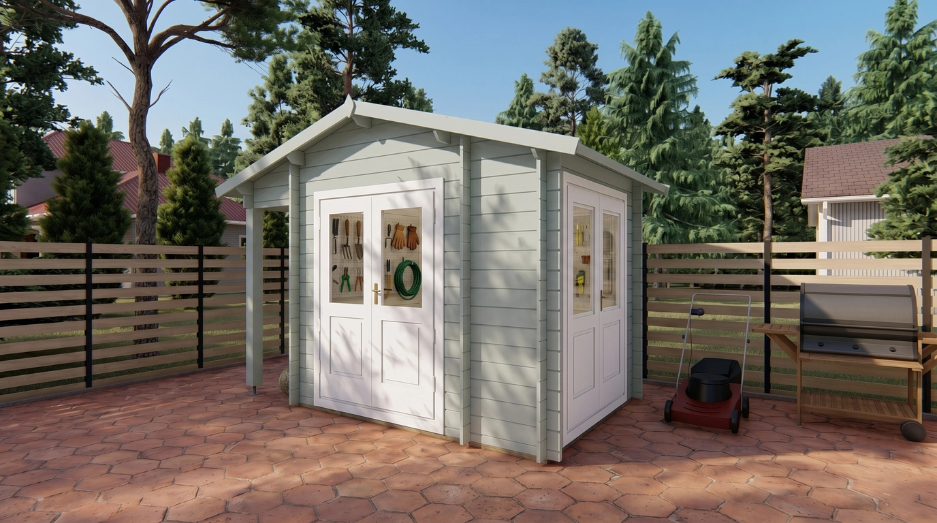
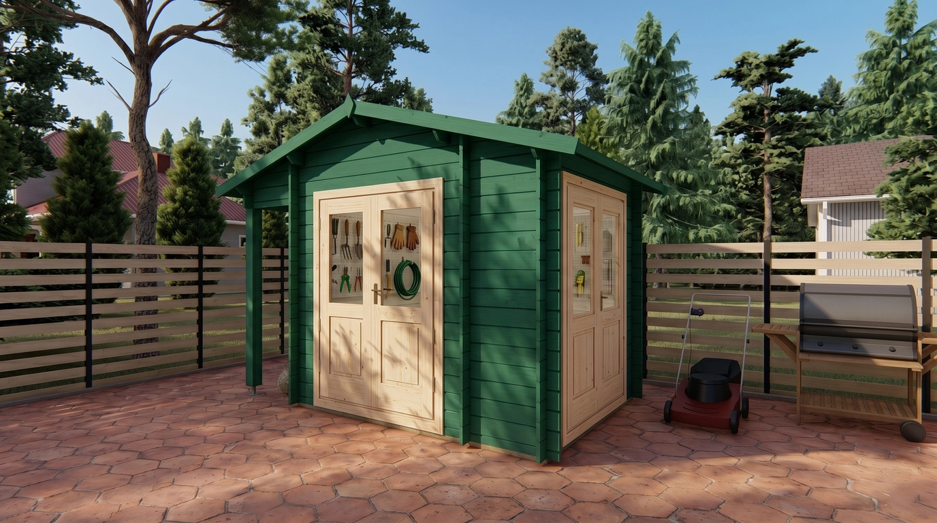
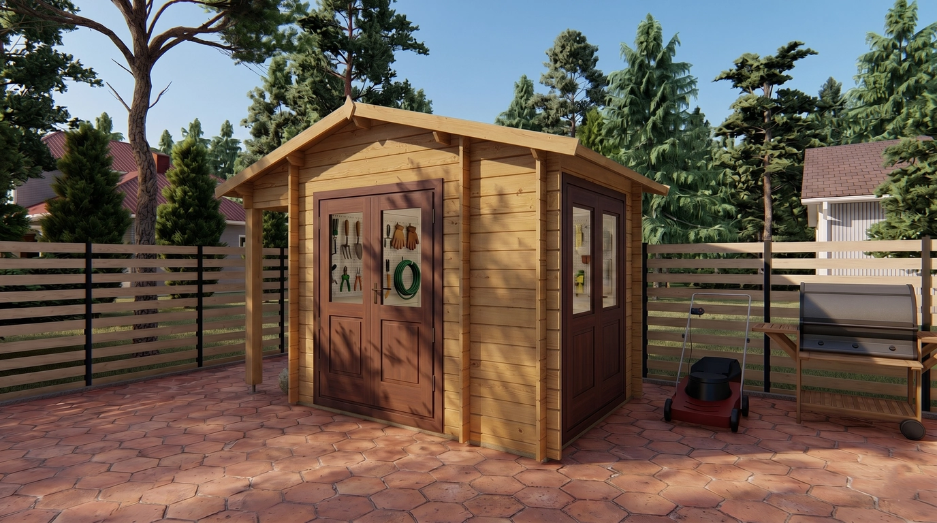
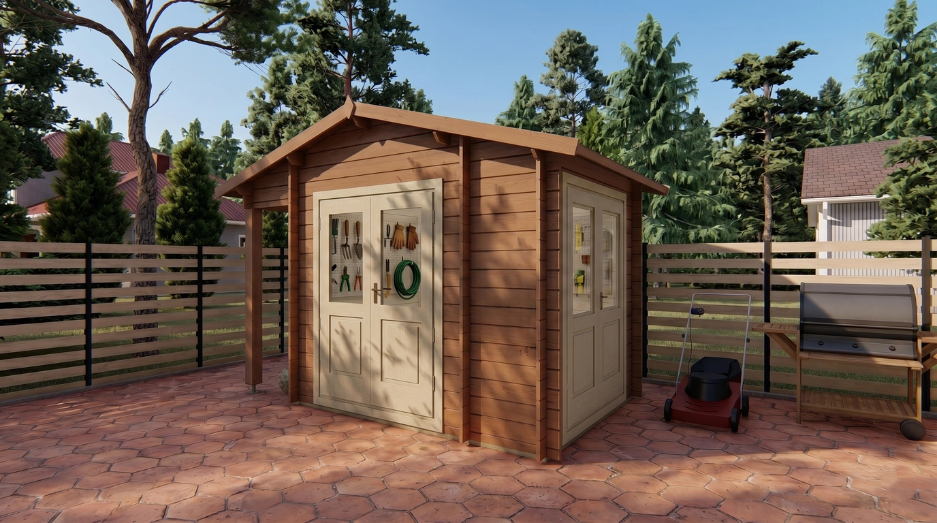
Atlanta offers 5.0 m² of internal space under a gable roof, built with 28mm walls and 19mm floor boards. Its compact footprint makes it suitable for tool storage or a small garden retreat.
Full truck – 24 pcs.
Pack size – (650x4000x1200)
Atlanta 3,56×2,2
2751 € incl. VAT