| Base footprint (m) | 5,8 x 5,8 |
|---|---|
| Building width x length (m) | 6 x 6 |
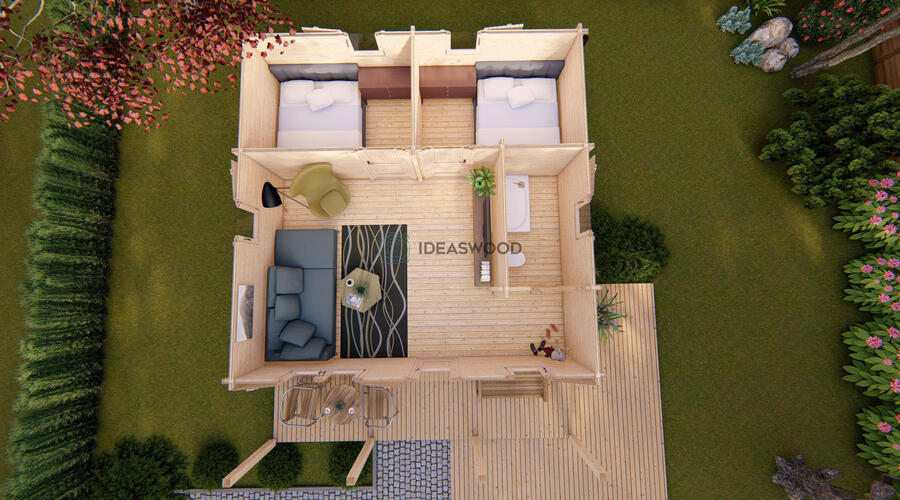
| Internal area (m²) | 31.4 |
| Building height to the top of the ridge (m) | 3.04 |
| Roof overhang | 1.7 |
| Roof area (m²) | 50.2 |
| Side wall height (m) | 2.3 |
| External wall area (m²) | 54.0 |
| Floor boards thickness (mm) | 19.0 |
| Terraces surface (m²) | 8.7 |
| Wall Thickness | 58 mm |
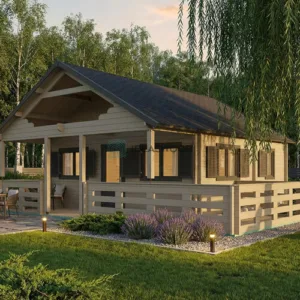
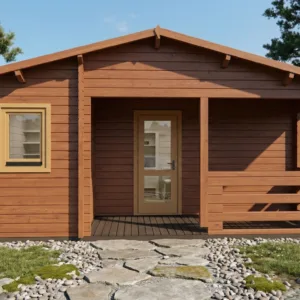
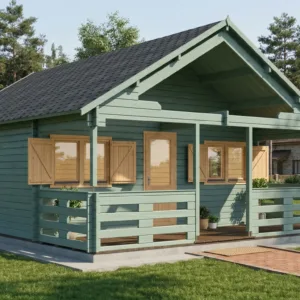
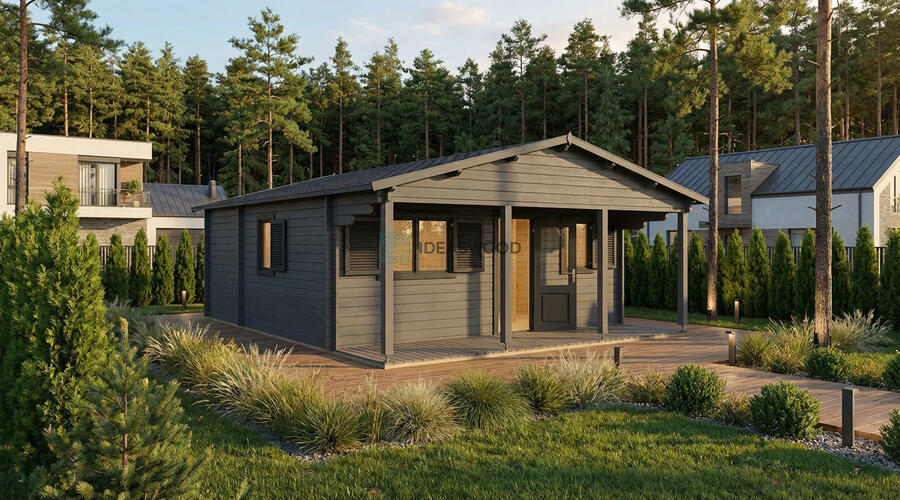
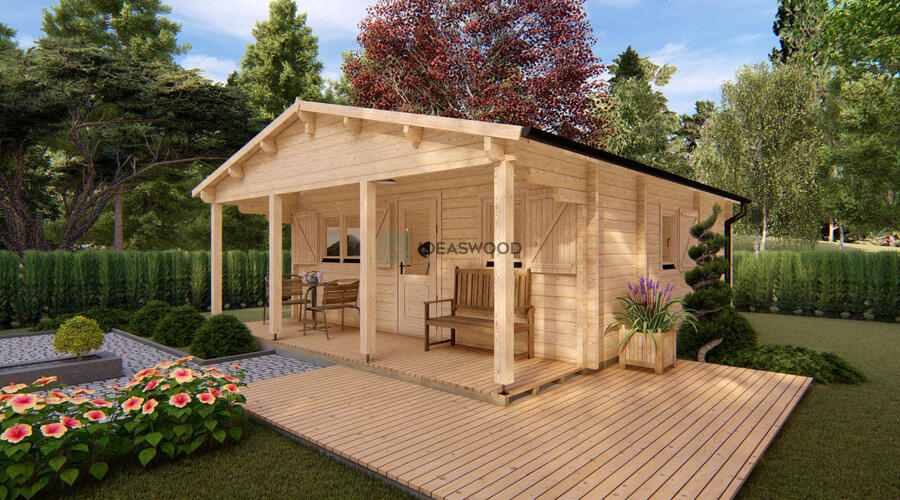
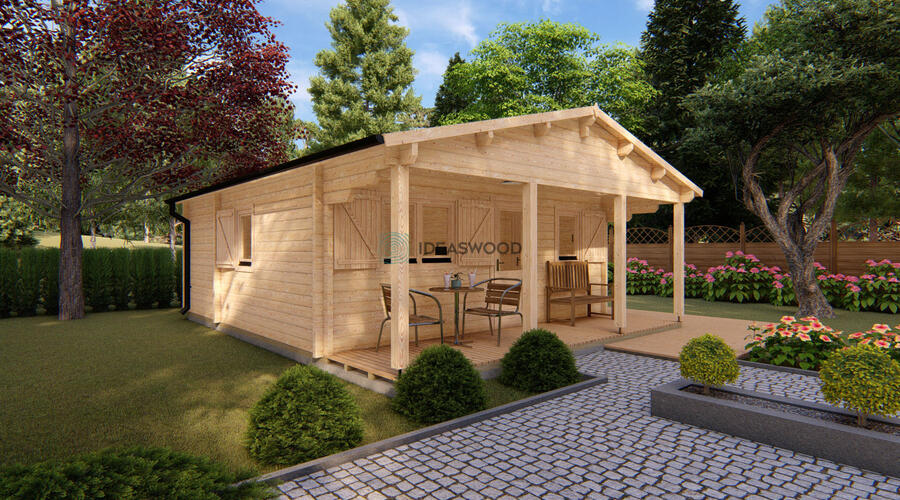
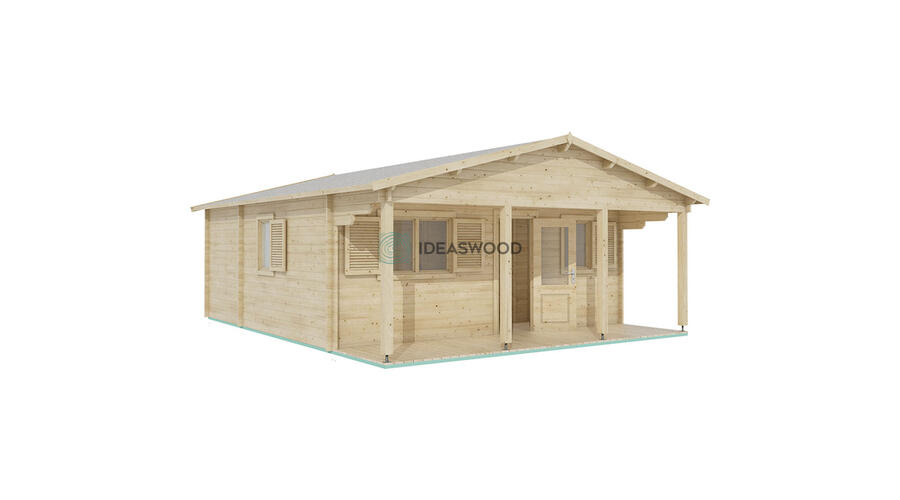
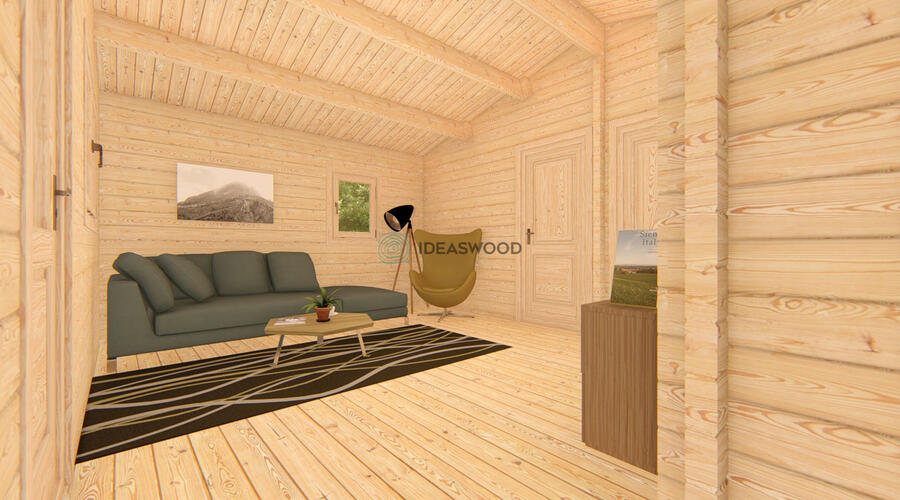
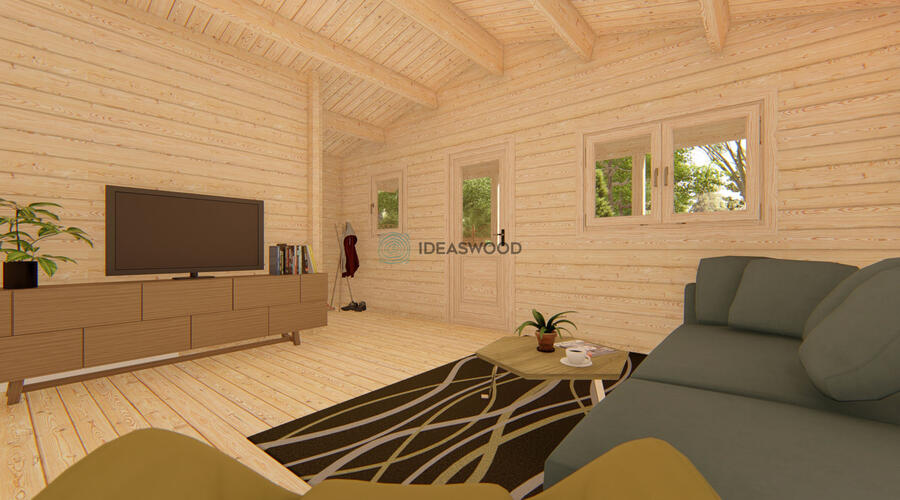
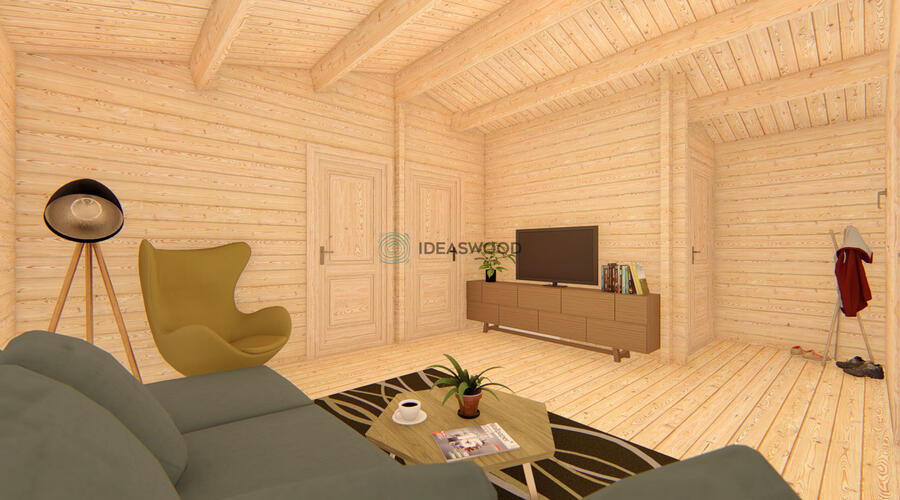
A wooden summer house in 58 mm log walls: 58 Louise 6×6 measures 6 × 6 m and gives you 31.4 m² inside. Use it for summer stays, family weekends and guests.
A terrace of 8.7 m² is part of the design. Wall height is 2.3 m at the eaves and 3.04 m at the ridge.
We deliver 58 Louise 6×6 as a kit to the UK, Ireland and the rest of Europe. Prepare a firm, level base for the 5.8 × 5.8 m base footprint before the kit arrives (slab, paving or ground screws). 58 Louise 6×6 comes pre-cut and numbered; the manual walks two people through the build (assembly steps). Within the first weeks, protect the 58 mm logs with a treatment (treatment guide).
See garden building prices before you decide. More models in summer houses/chalets. A different layout for 58 Louise 6×6: price my cabin.
58 Louise 6×6
16788 € incl. VAT