| Base footprint (m) | 3×5 |
|---|---|
| Building width x length (m) | 3×5 |
| Internal area (m²) | 15.0 |
| Building height to the top of the ridge (m) | 2.5 |
| Roof area (m²) | 15.0 |
| Roof boards thickness (mm) | 19 |
| Number of rooms | 1 |
| Warranty (months) | 60 |
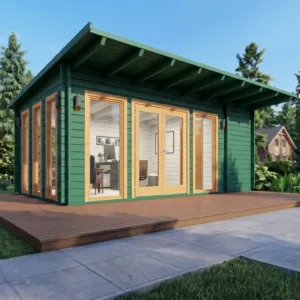
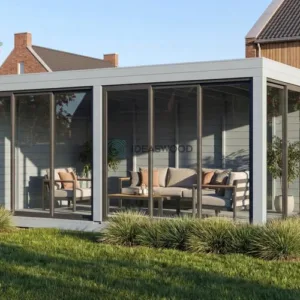
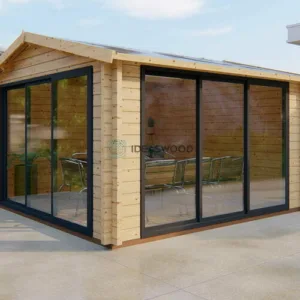
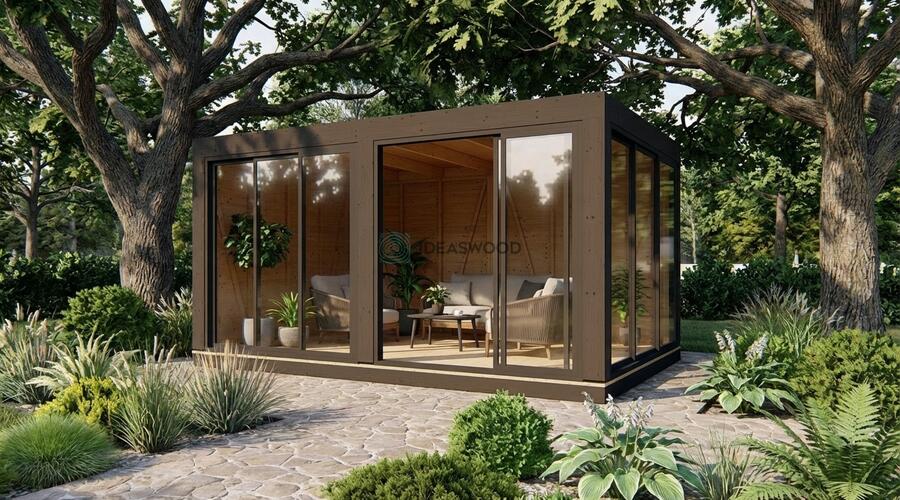
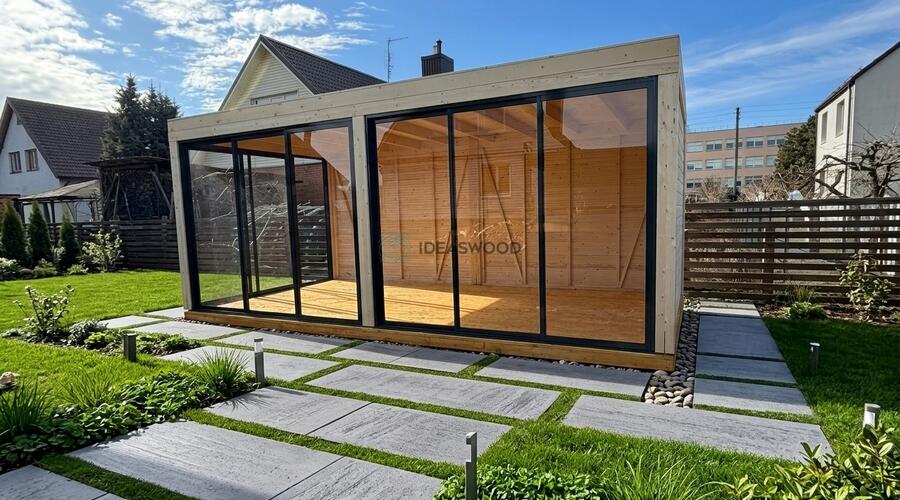
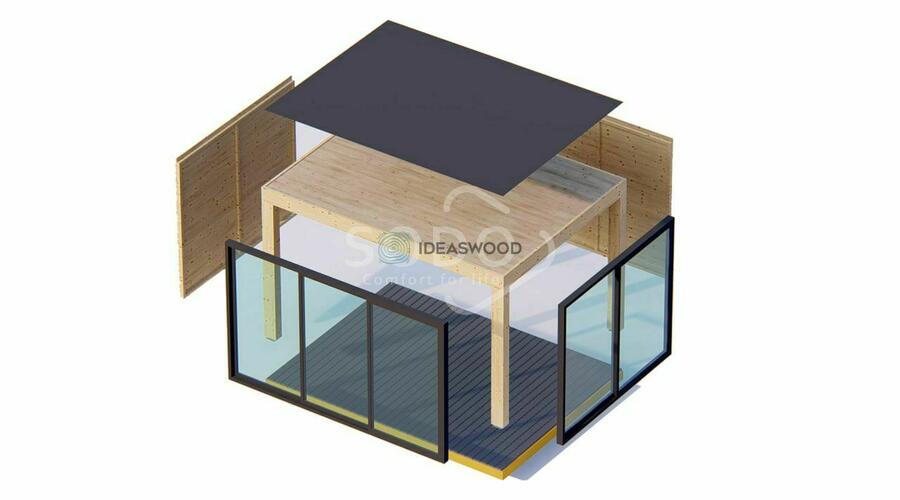
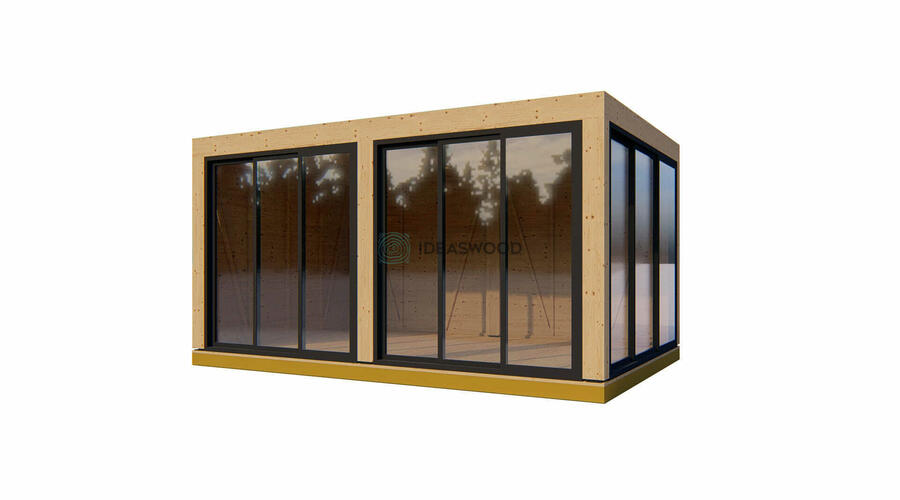
Pergola Deluxe line helps improve your outdoor space with 2 sides of fully glazed aluminium sliding windows and 2 sides of decorative 19 mm cladding walls. During assembly, glazed and solid wall positions can be switched depending on the landscape view and preferred layout. Using Rothoblaas column supports, the pergola can be assembled on a concrete foundation or on a wooden base. The flat roof provides a modern and minimalistic appearance. Wood is supplied untreated.
Structure specification and basic kit:
- 140×140 mm solid columns
- 140×44 mm rafters
- 19 mm roof boards
- 19 mm cladding boards with 44×44 mm frame for solid walls
- Anthracite RAL7016 colour aluminium sliding windows
- 4 mm safety (toughened) glass included
- Rothoblaas column supports
Optional upgrades & accessories:
- Impregnation by dipping (available in various colours)
- EPDM roof cover
- Metal roof flashings
- Rain gutter system
- Wooden base with 140×44 mm foundation beams and 28 mm terrace boards
- Upgrade to double glazed glass instead of standard 4 mm glass for the aluminium system
Deluxe 3×5
4873 € incl. VAT