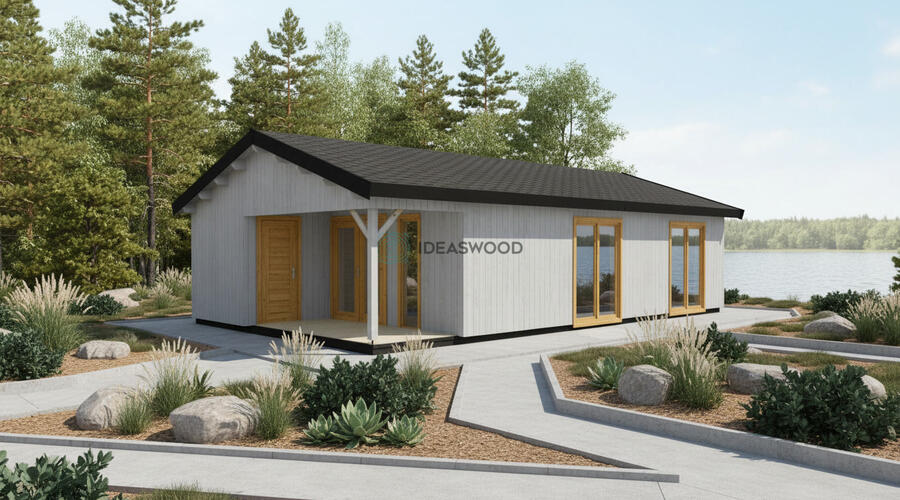

| Building width x length (m) | 5,95 x 10,5 |
|---|---|
| Internal area (m²) | 49.97 |
| Roof overhang | 0.2 |
| Roof area (m²) | 78.5 |
| Roof boards thickness (mm) | 19 |
| Side wall height (m) | 236.25 |
| External wall area (m²) | 85 |
| Floor boards thickness (mm) | 19 |
| Warranty (months) | 60 |
| Balconies surface (m²) | 0 |
| Terraces surface (m²) | 7.28 |
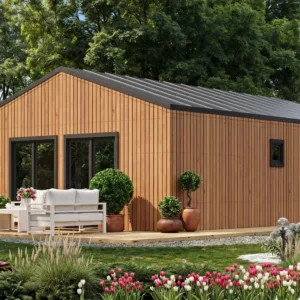
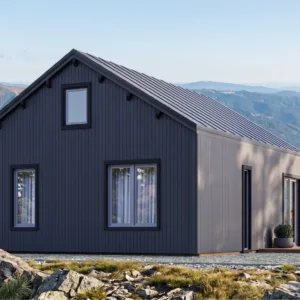
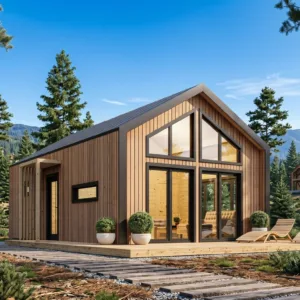
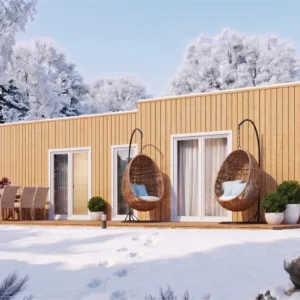
Aurora – a bright, functional holiday home delivered turnkey
Aurora
is a fully finished wooden house designed for comfortable living from day one.
An optional service is available to furnish the house
with IKEA furniture
based on a pre-planned and agreed-upon design concept.
We are flexible and happy to listen to your preferences and adapt the house to your specific needs.
Included in the price
House structure
10 cm floor insulation
10 cm wall insulation
10 cm roof insulation
Pile foundation
Bituminous roofing with underlayment
Rainwater drainage system
(color of choice)
Metal window sills
Exterior cladding painting
(color of choice)
Window and door painting
(color of choice)
Installation work
Electrical wiring with switches and sockets
Plumbing work
Bathroom installation – toilet, bathroom sink with vanity unit, shower enclosure and panels,
95 L
Ariston
water heater, vinyl flooring
Delivery to the site, including unloading
Aurora 6×10,5
58451 €