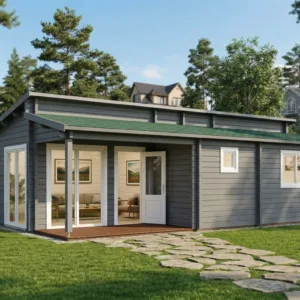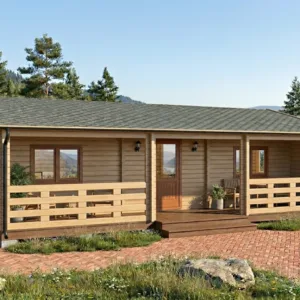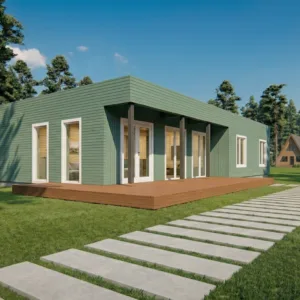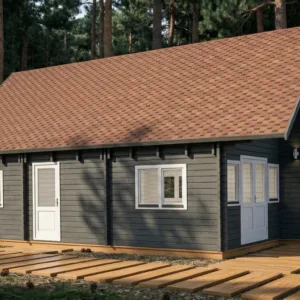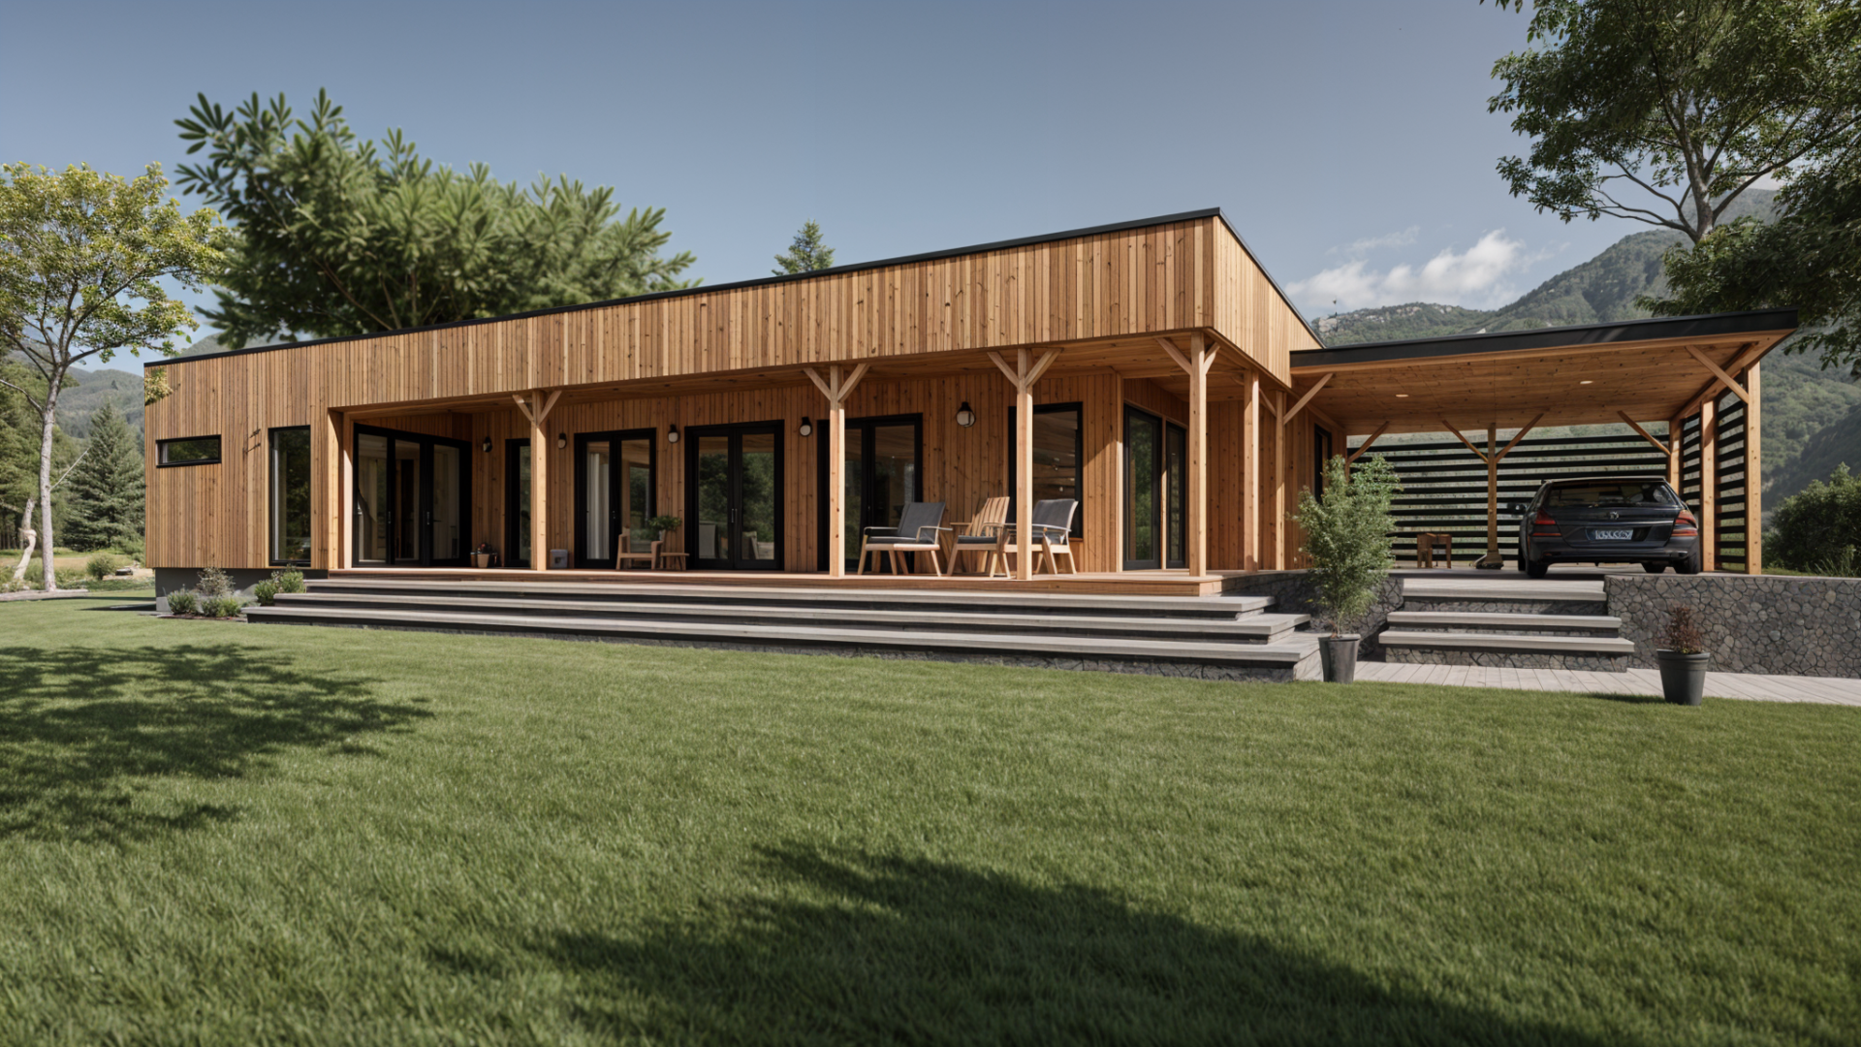
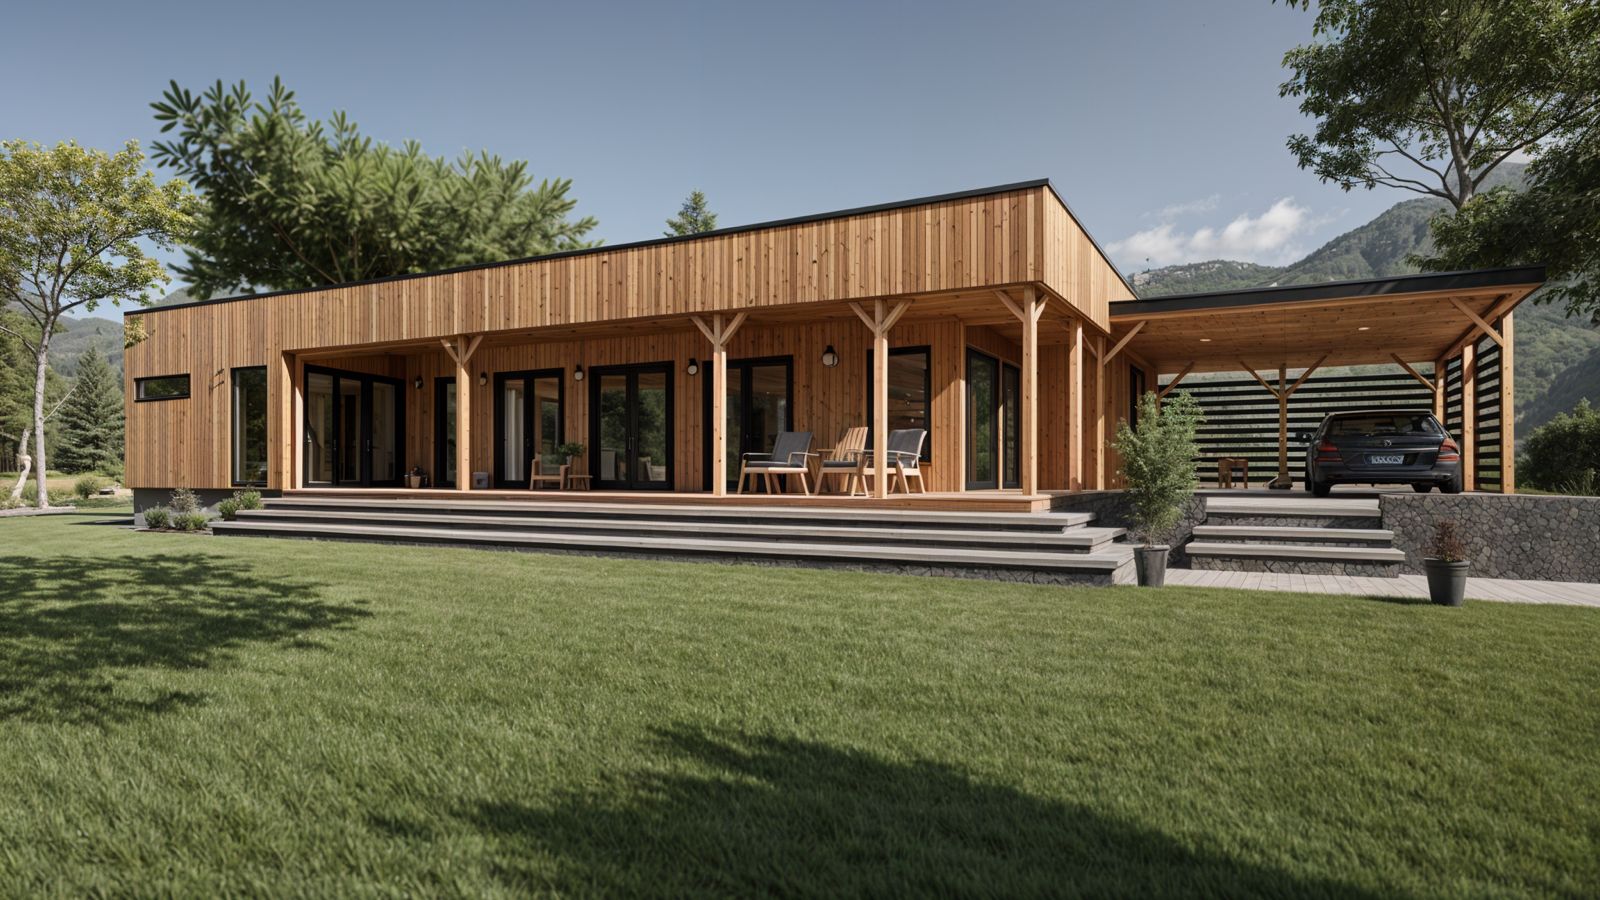


The Winnipeg 10.01×16.69 m Country House is a large, elegant, and functional home designed for family living and leisure. With 11 rooms, multiple windows, and expansive terraces, it provides comfort, style, and a practical layout for modern living.
Key Features
- Dimensions: 10.01 × 16.69 m, offering 118.2 m² of internal space.
- Ridge Height: 2.97 m, providing comfortable ceiling height.
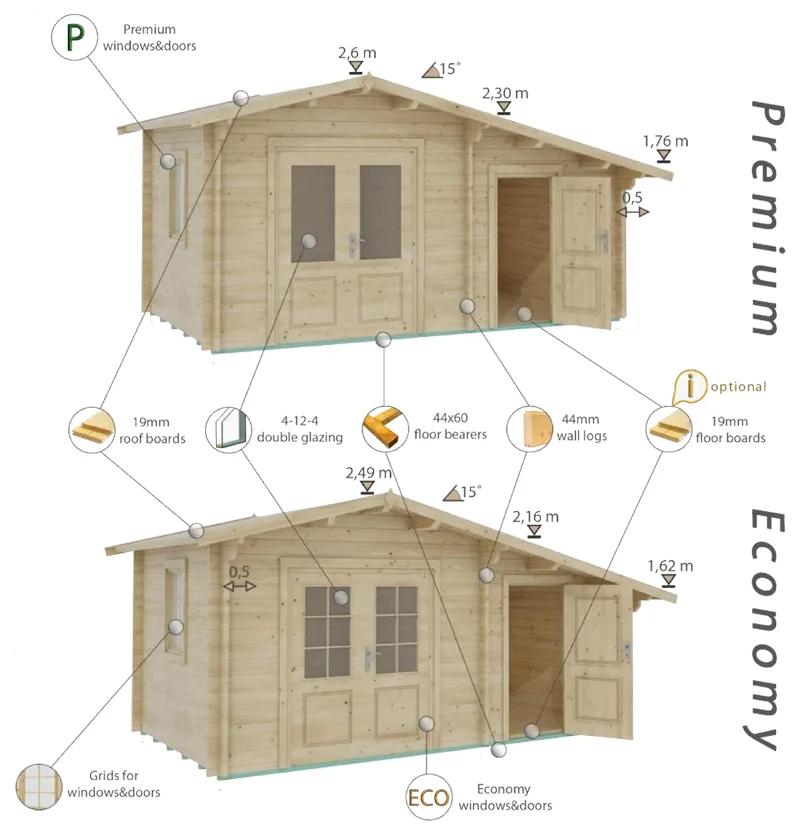
- Roof: 202.9 m² with 19 mm roof boards and 0.2 m overhang for weather protection.
- Side Wall Height: 2.43 m, ensuring spacious interiors.
- Floor Boards Thickness: 28 mm for durable and stable flooring.
- Terraces: 62.7 m², ideal for outdoor relaxation and entertaining.
- Doors: 12 doors (Single and Double), 198 × 85 cm and 198 × 160 cm, providing easy access throughout.
- Windows: 14 (Single and Double), allowing natural light to fill the home.
- Rooms: 11, offering flexible space for family living.
- External Wall Surface: 107 m², built for stability and insulation.
- Warranty: 60 months for long-lasting peace of mind.
Benefits
- Spacious Living: Multiple rooms and large terraces provide comfort and flexibility.
- Durable Construction: Quality materials and thick floorboards ensure long-term reliability.
- Natural Light & Ventilation: Numerous windows brighten interiors and improve air circulation.
- Versatile Design: Suitable for large families, multi-purpose rooms, and social gatherings.
Technical Details
- Base Footprint: 9.81 × 16.49 m
- Building Size: 10.01 × 16.69 m
- Internal Area: 118.2 m²
- Ridge Height: 2.97 m
- Roof Area: 202.9 m²
- Roof Boards Thickness: 19 mm
- Side Wall Height: 2.43 m
- Floor Boards Thickness: 28 mm
- Doors: 12 (Single & Double, 198 × 85 cm / 198 × 160 cm)
- Windows: 14 (Single & Double, various sizes)
- Terraces Surface: 62.7 m²
- Quantity of Rooms: 11
- Warranty: 60 months
The Winnipeg Country House combines spacious design, practical layout, and quality construction, making it an ideal choice for modern family living with a touch of elegance and comfort.