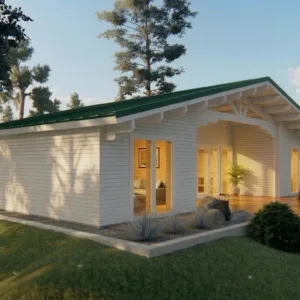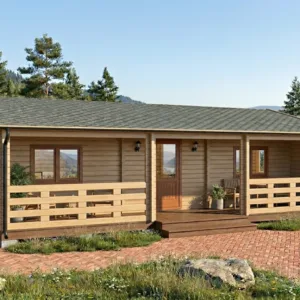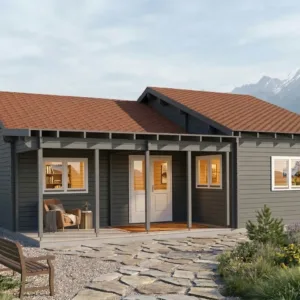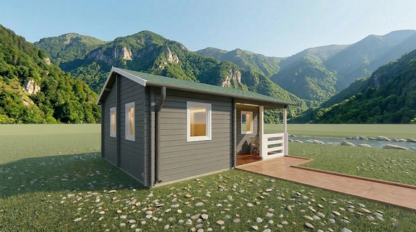
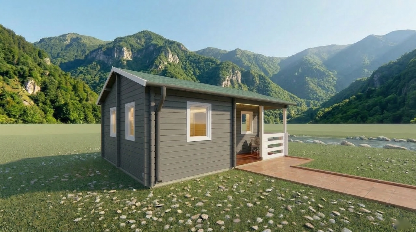
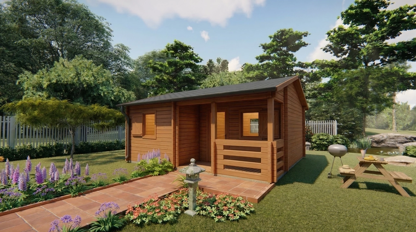
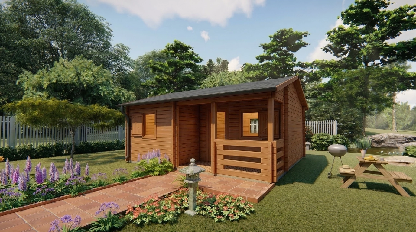
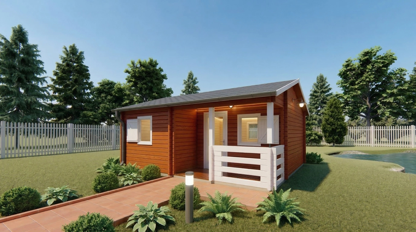
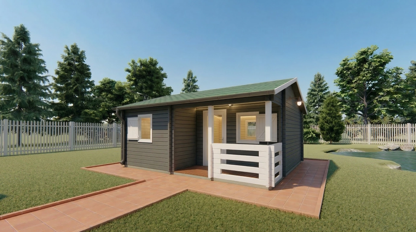
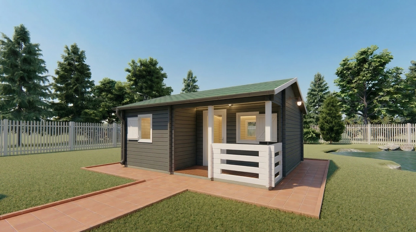
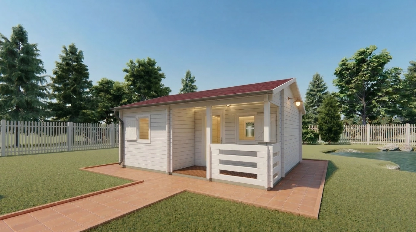
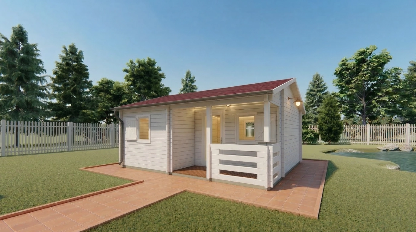
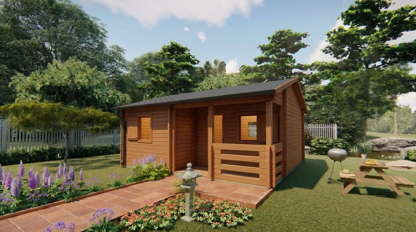
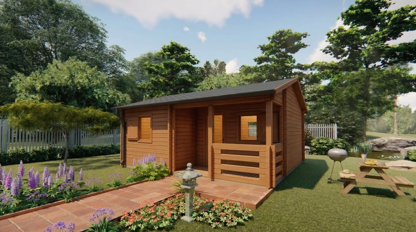
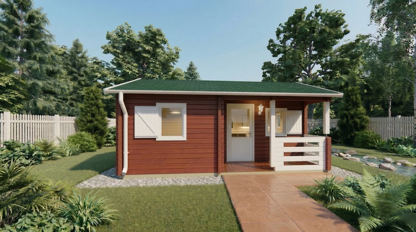
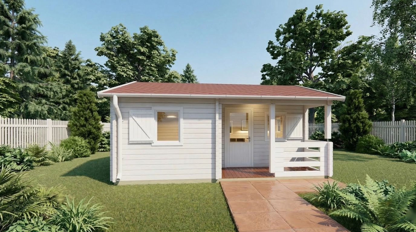
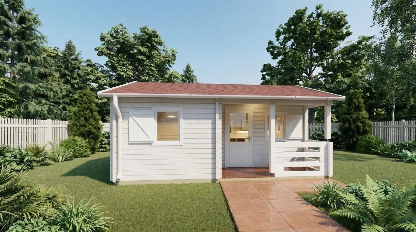
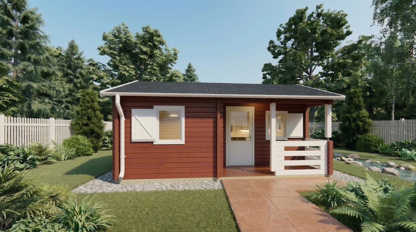
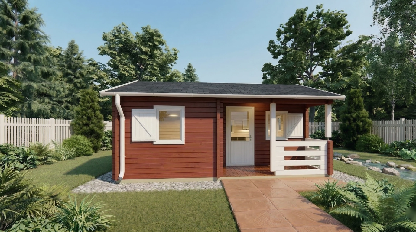
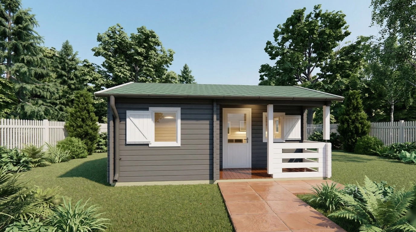
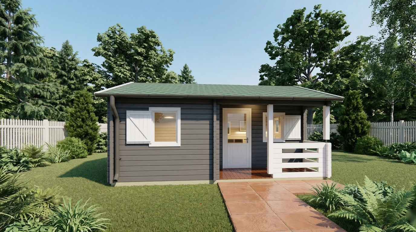
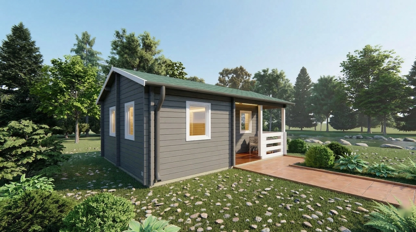
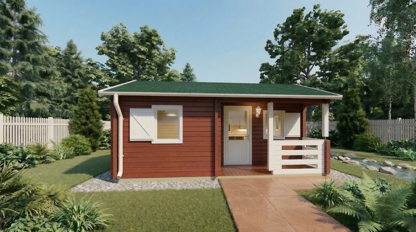
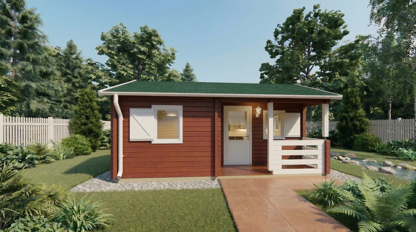
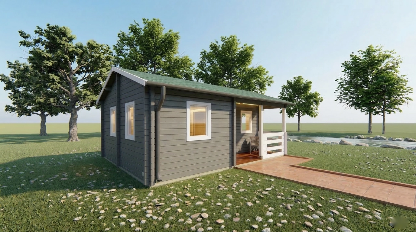
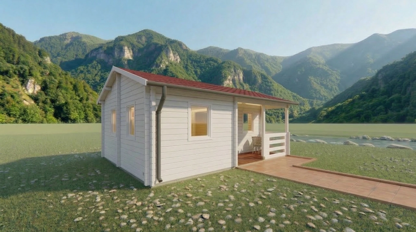
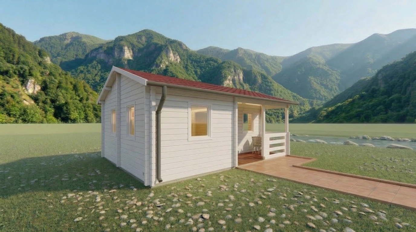
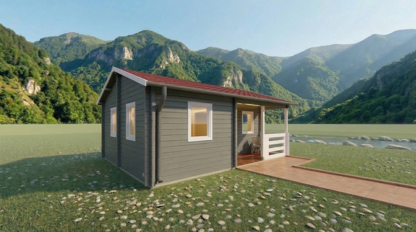
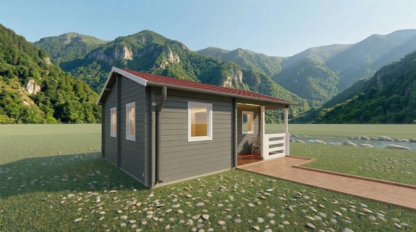
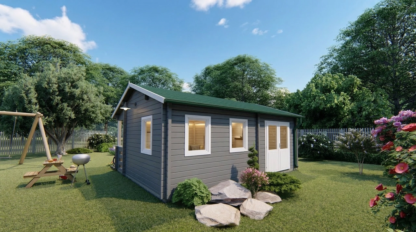
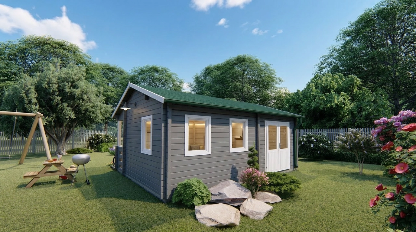
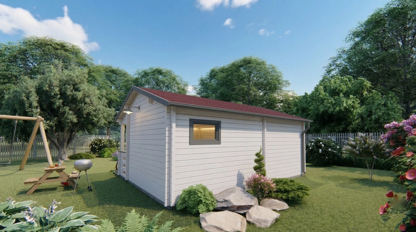
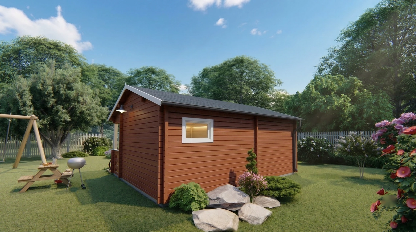
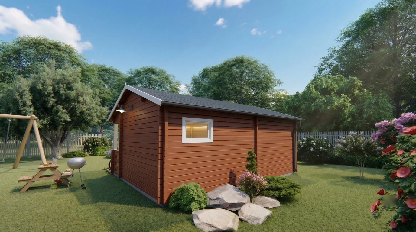
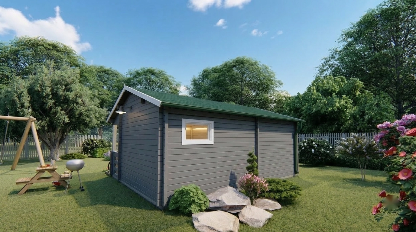
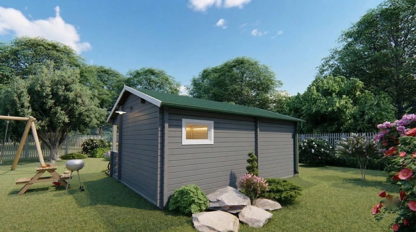
The Veronica Summer House is a cozy and functional wooden home, perfect for relaxation, hobbies, or guest accommodation. With an internal area of 22.4 m² across 3 practical rooms, it combines comfort, style, and durability. Its solid wooden construction ensures long-lasting use, making it an excellent addition to any garden or outdoor space.
Key Features
-
Durable wooden construction: High-quality wood ensures strength, insulation, and longevity.
-
Spacious interior: 22.4 m² of living space divided into 3 rooms for versatile use.
-
Roof and structure: 34.7 m² roof area with 19 mm thick roof boards and 0.2 m overhang.
-
Side wall height: 2.295 m offers a comfortable indoor space with ample headroom.
-
Doors & windows:
-
3 doors: 1 single 50% glass, 2 single 100% wood
-
4 windows: Single-pane windows (92 × 70 cm) provide natural light and ventilation.
-
-
Flooring: 28 mm thick floorboards ensure a stable and solid foundation.
-
Terrace: 3.6 m² terrace for outdoor relaxation.
-
Warranty: 60 months for peace of mind.
Practical Uses
The Veronica Summer House is ideal for:
-
Garden retreat: A private space for reading, crafting, or relaxing.
-
Guest accommodation: 3 rooms allow comfortable lodging for visitors.
-
Home office or studio: Flexible layout to create a productive workspace.
Its compact yet versatile design makes it perfect for small gardens, providing both functionality and charm.
Dimensions & Technical Details
-
Building Size: 5 × 6 m
-
Base Footprint: 4.8 × 5.8 m
-
Internal Area: 22.4 m²
-
Ridge Height: 3.1 m
-
Roof Overhang: 0.2 m
-
Roof Area: 34.7 m²
-
Roof Boards Thickness: 19 mm
-
Side Wall Height: 2.295 m
-
External Wall Surface: 56 m²
-
Floor Boards Thickness: 28 mm
-
Terraces Surface: 3.6 m²
-
Number of Doors: 3 (1 single 50% glass, 2 single wood)
-
Number of Windows: 4 single
-
Number of Rooms: 3
-
Warranty: 60 months
Benefits
-
Durable and weather-resistant wooden construction for long-term use.
-
Compact yet versatile layout suitable for multiple purposes.
-
Ample natural light through strategically placed windows.
-
Outdoor terrace enhances the living experience.
-
Low maintenance with proper wood treatment.
The Veronica Summer House is a stylish, functional, and durable wooden home, perfect for anyone seeking a cozy garden retreat or extra living space.