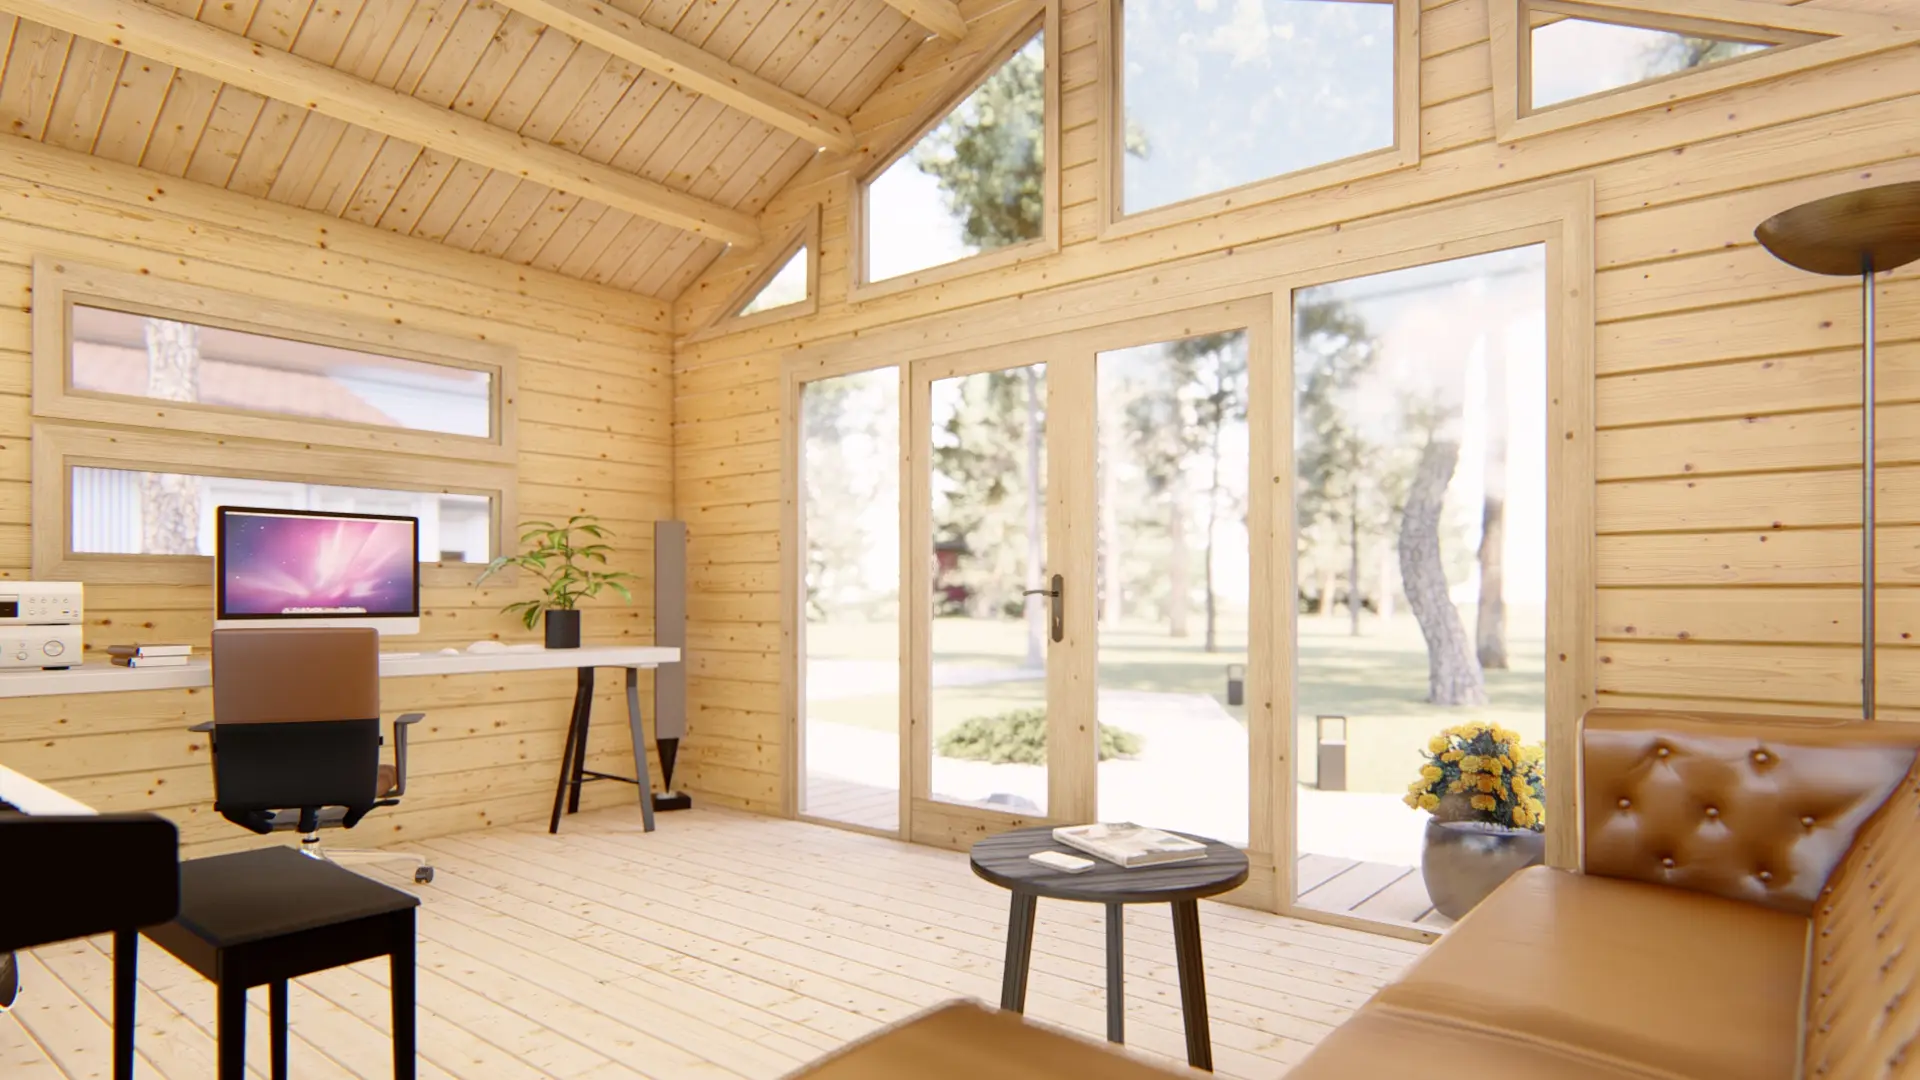
| Construction Type | Wooden Logs |
|---|---|
| Wall Thickness | 44 mm |
| Set Type | Premium |
| People | 2-4 |
| Number of rooms | 1 |
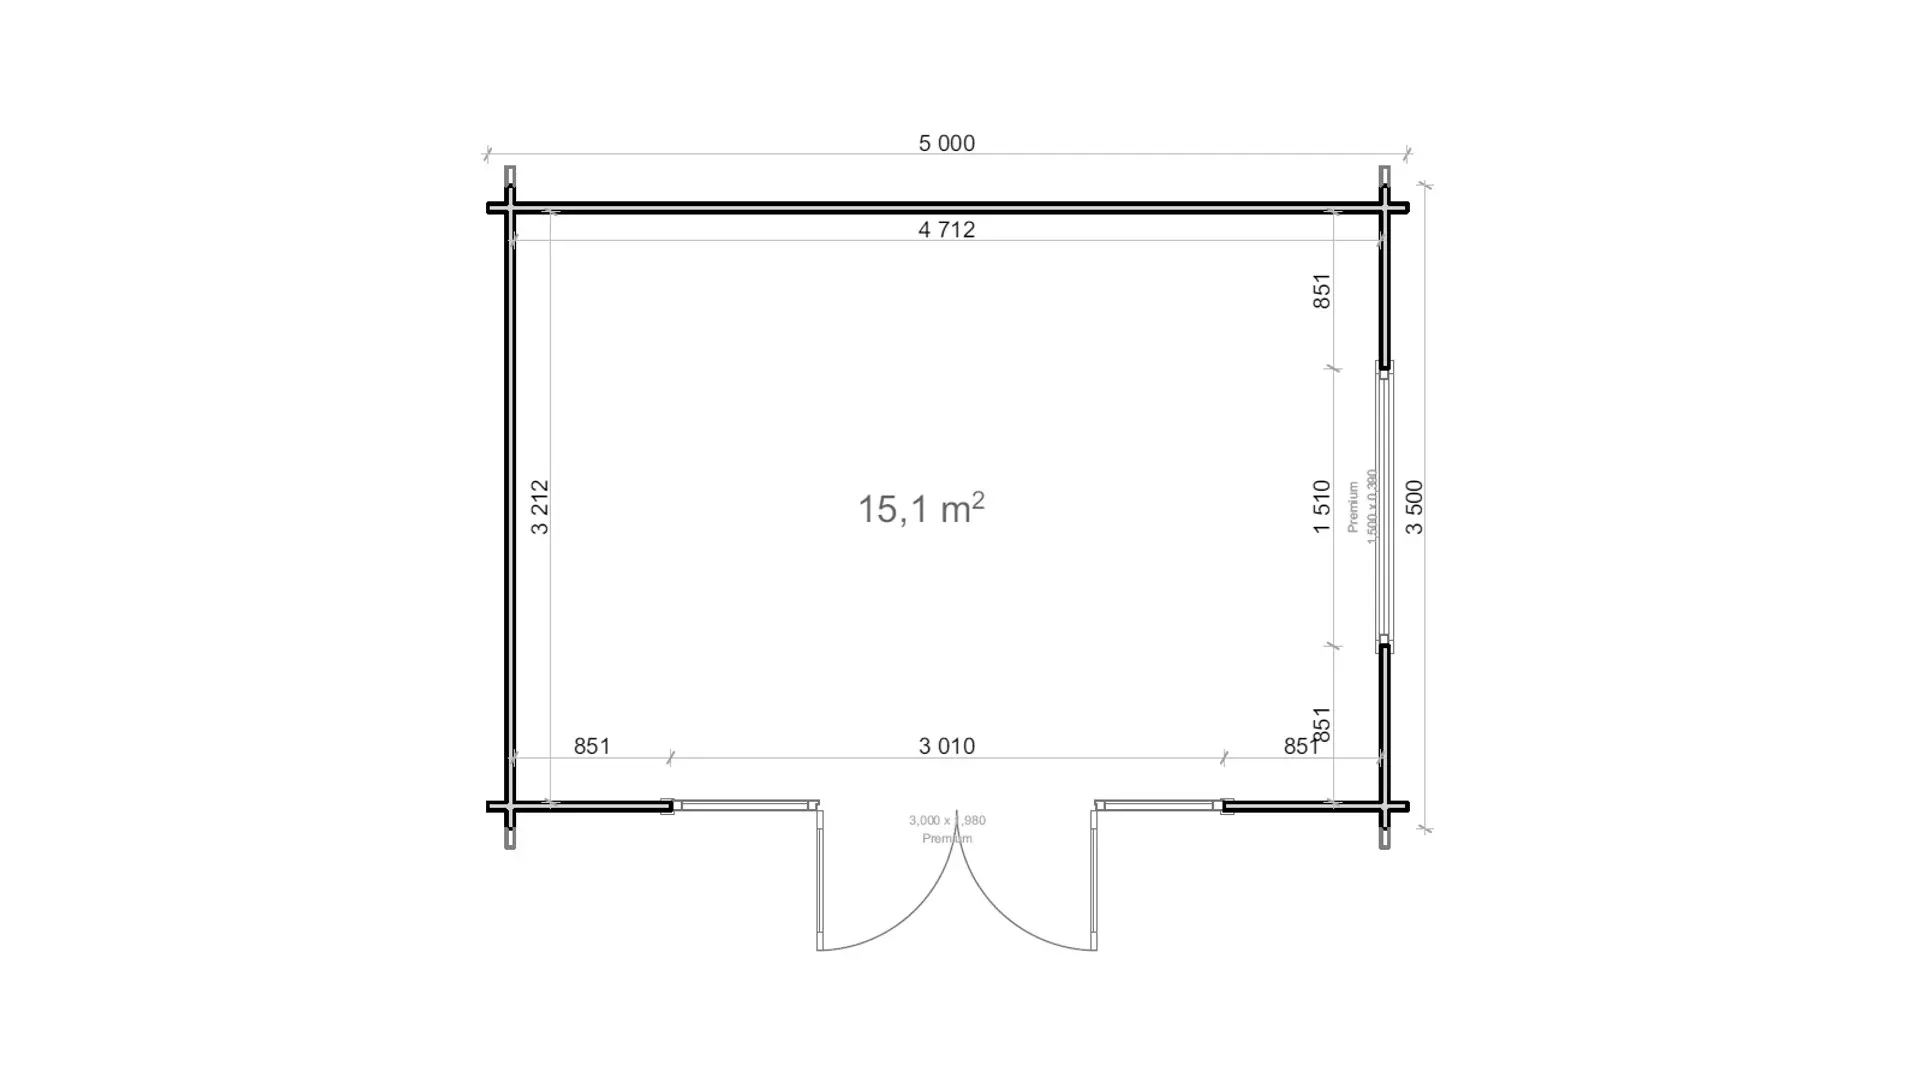
| Internal area (m²) | 15.1 m² |
| Width | 5 m |
| Depth | 3,5 m |
| Height | 3.51 m |
| Threshold | Covered with Steel |
| Door Type | Quadruple |
| Window Type | 6 windows: 2x 150×39, 2x 70×92, 2x 70×39 cm |
| Roof Type | Gable |
| Glazing | Double Glazed |
| Base footprint (m) | 4,8 x 3,3 |
| Roof overhang | 0.2 |
| Roof area (m²) | 21.6 |
| Roof boards thickness (mm) | 19 |
| Side wall height (m) | 2.43 |
| External wall area (m²) | 39 |
| Floor boards thickness (mm) | 19 |
| Number of doors | 1 |
| Doors width x height (cm) | 300 x 198 |
| Warranty (months) | 60 |
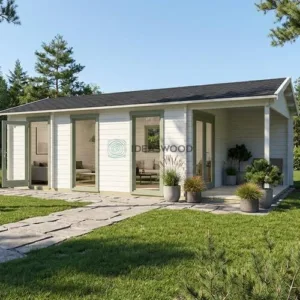
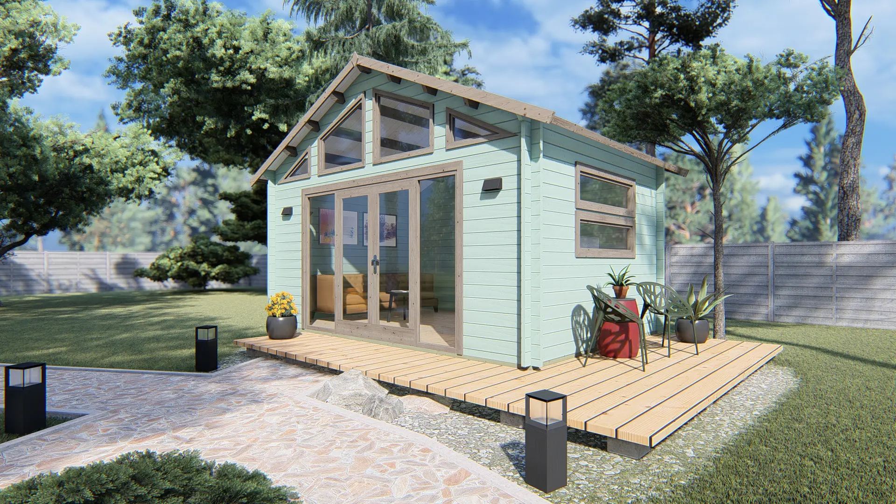
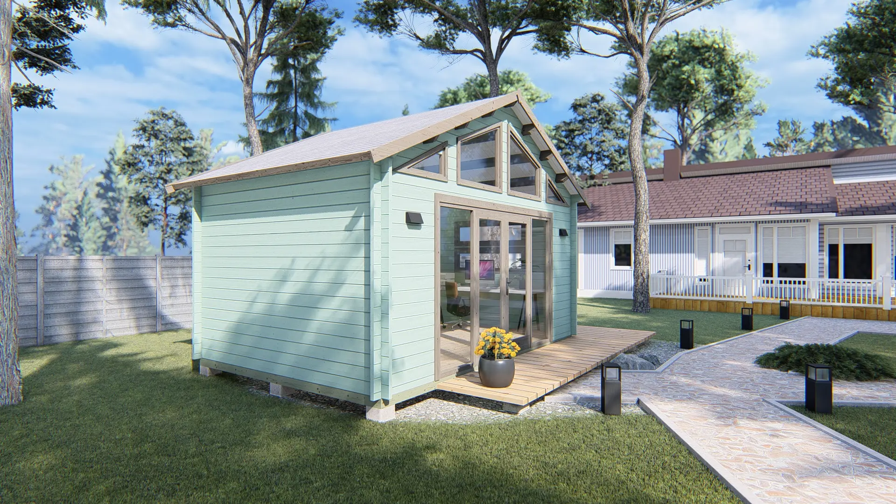
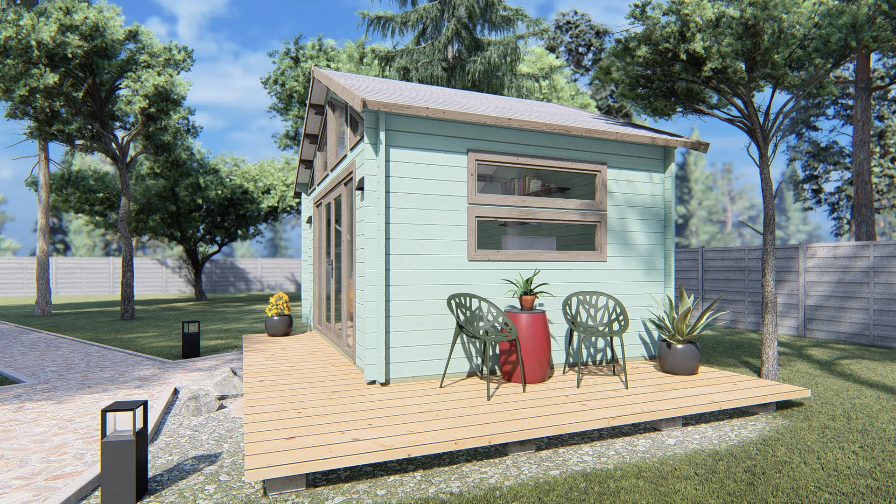
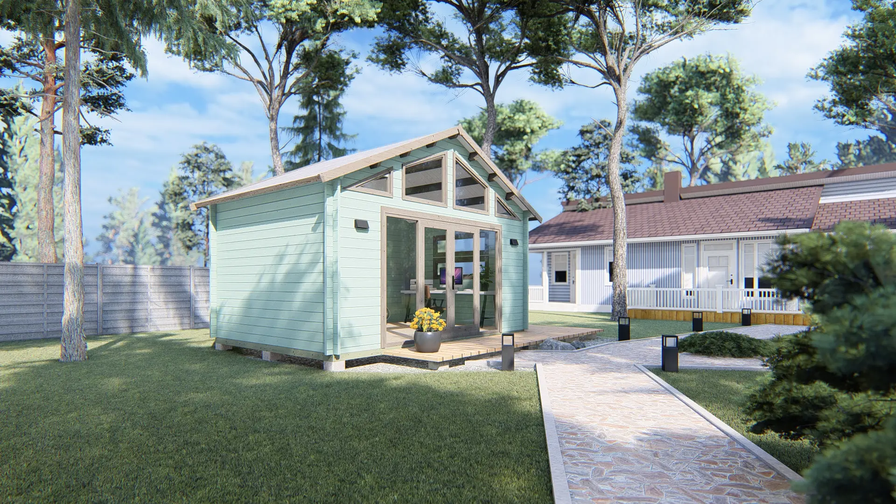
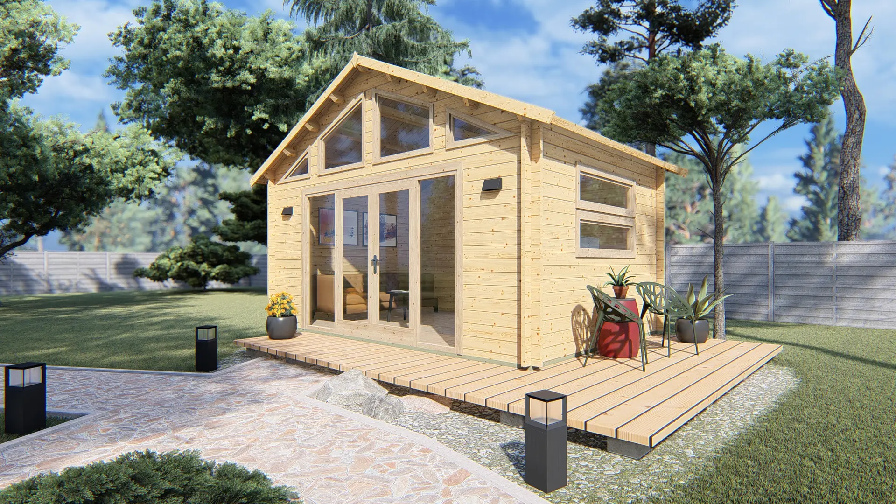
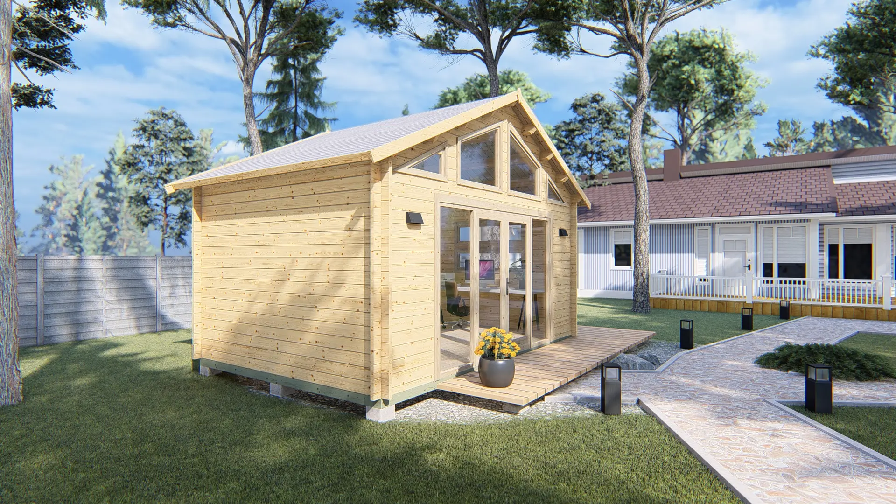
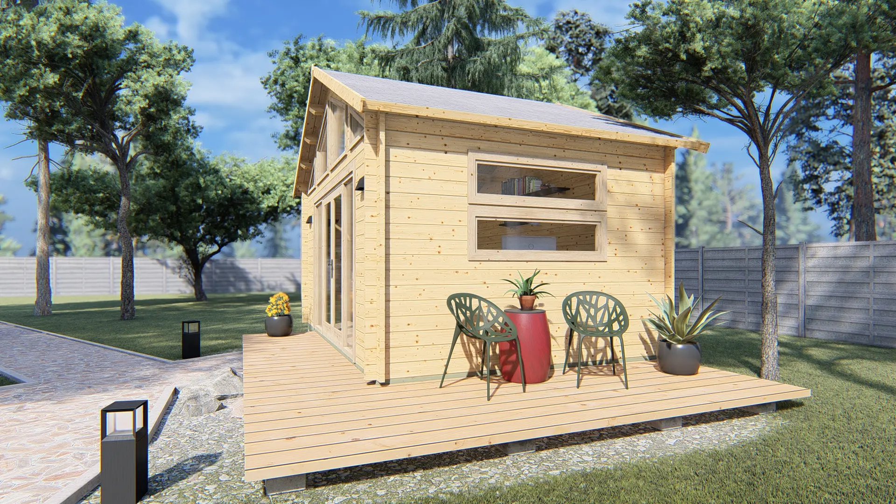
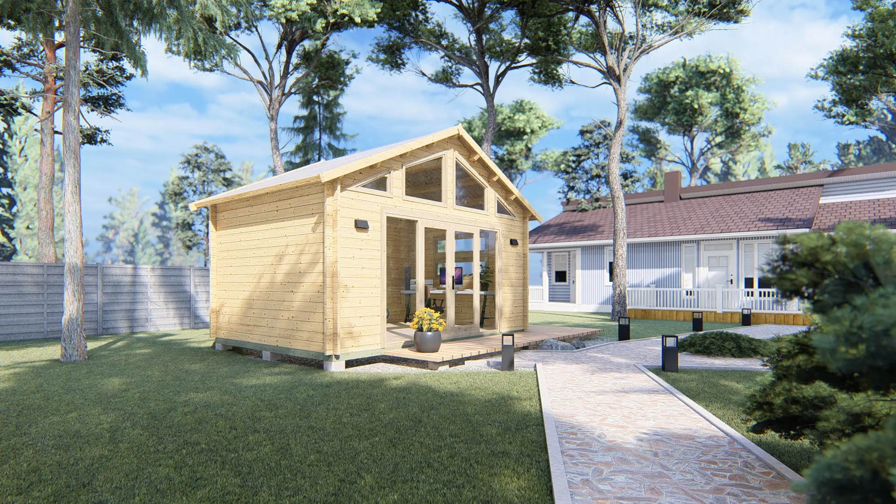
The Oden 5×3.5 garden office is a stylish and functional wooden building designed to serve as a dedicated workspace in your backyard or garden. With an internal area of 15.1 m² and a single-room layout, this garden office provides an efficient, comfortable, and inspiring environment for work, meetings, or creative projects. Its robust timber construction ensures durability and year-round usability, making it an ideal solution for homeowners seeking a professional workspace without leaving home.
As a wooden garden office, the Oden model combines practical features with aesthetic appeal. The large quadruple door allows easy access and optimal light, while the compact footprint fits conveniently into most outdoor spaces. It is perfect for remote work, study, hobbies, or even as a personal retreat.
Key Features
The Oden garden office is built from high-quality timber, offering strength, natural insulation, and a long-lasting, attractive finish. The floorboards are 19 mm thick, providing a solid foundation suitable for desks, chairs, and office equipment.
The roof spans 22 m² and is constructed with 19 mm thick boards, ensuring reliable protection against rain, wind, and other elements. The office has a ridge height of 3.51 m and side wall height of 2.43 m, creating an airy, comfortable interior space.
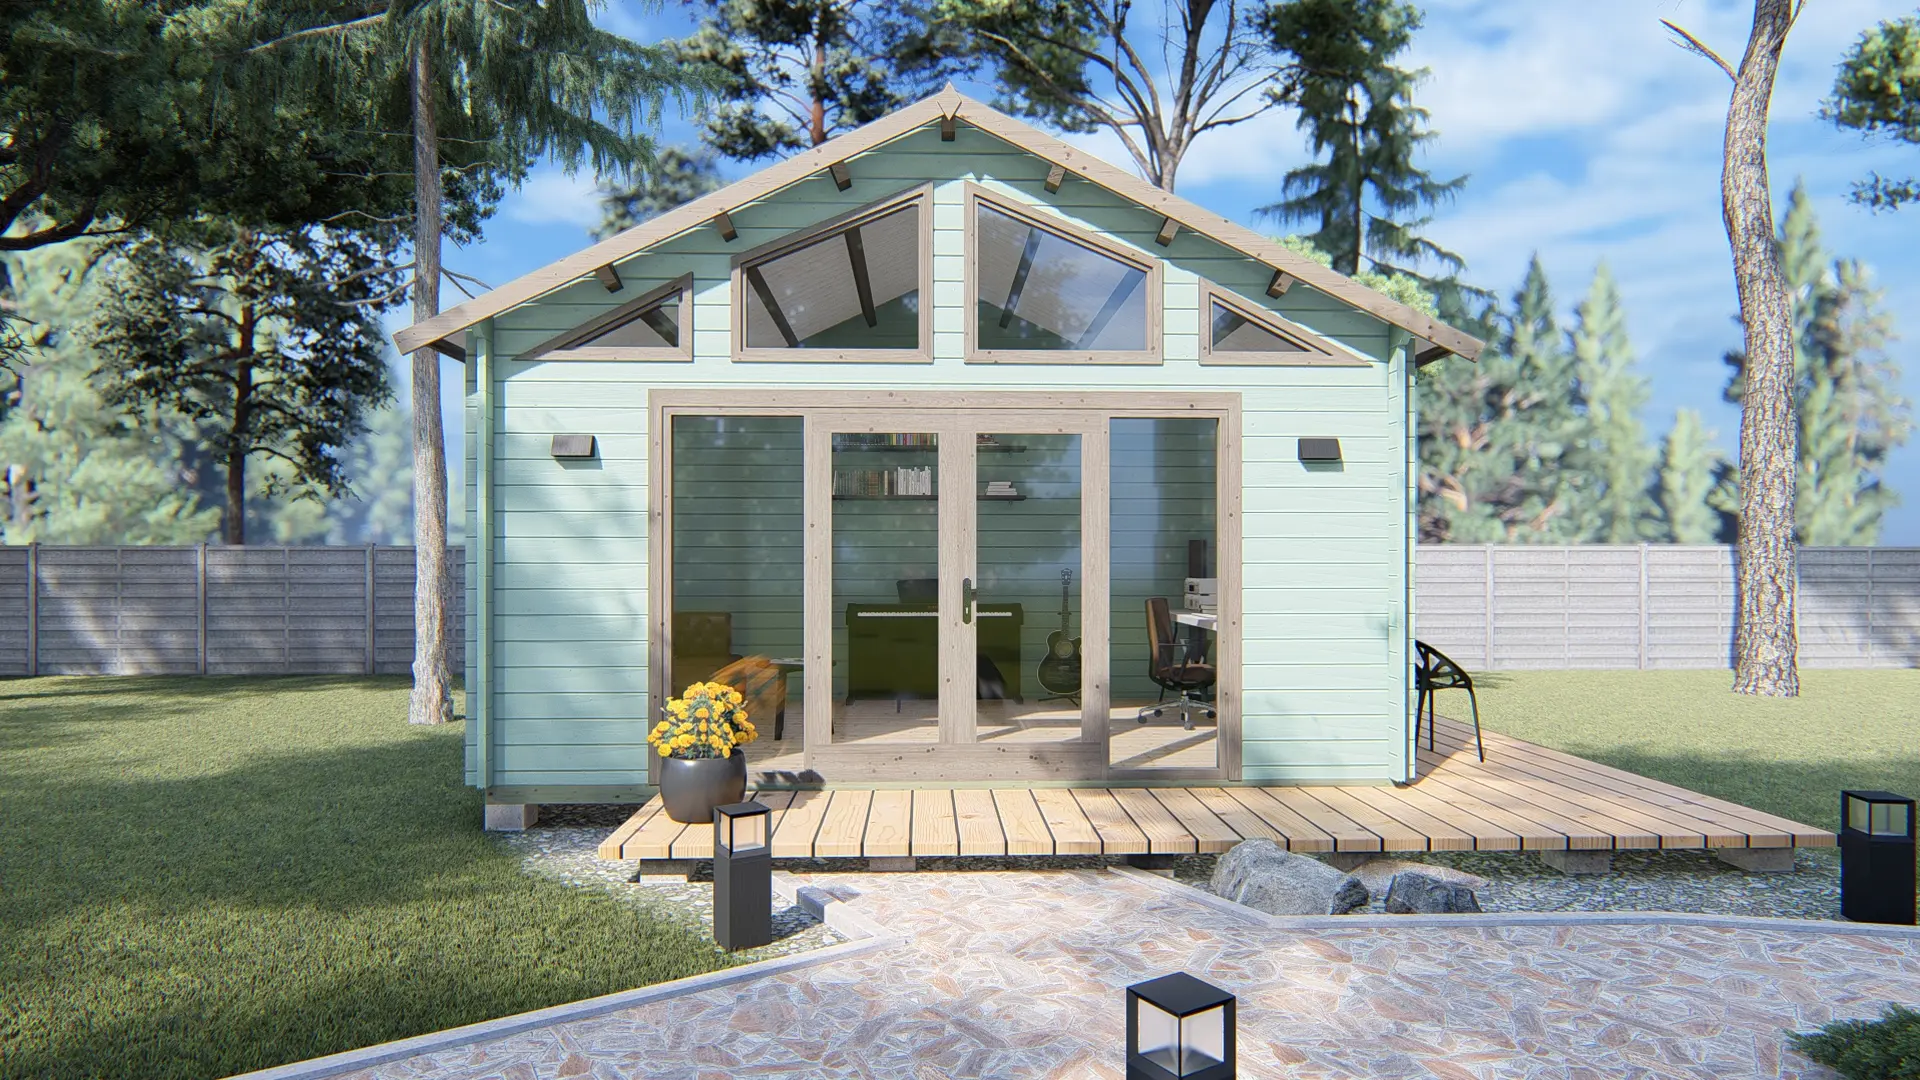
A key feature of the Oden office is the quadruple door measuring 198 × 300 cm, offering wide accessibility, easy furniture movement, and excellent natural light. The single-room layout maximizes flexibility, allowing the space to be arranged according to your professional or personal needs.
The external wall surface of 39 m² highlights the quality of timber construction and ensures durability, insulation, and aesthetic appeal.
Practical Uses
The Oden 5×3.5 garden office is designed to meet a wide range of practical needs:
-
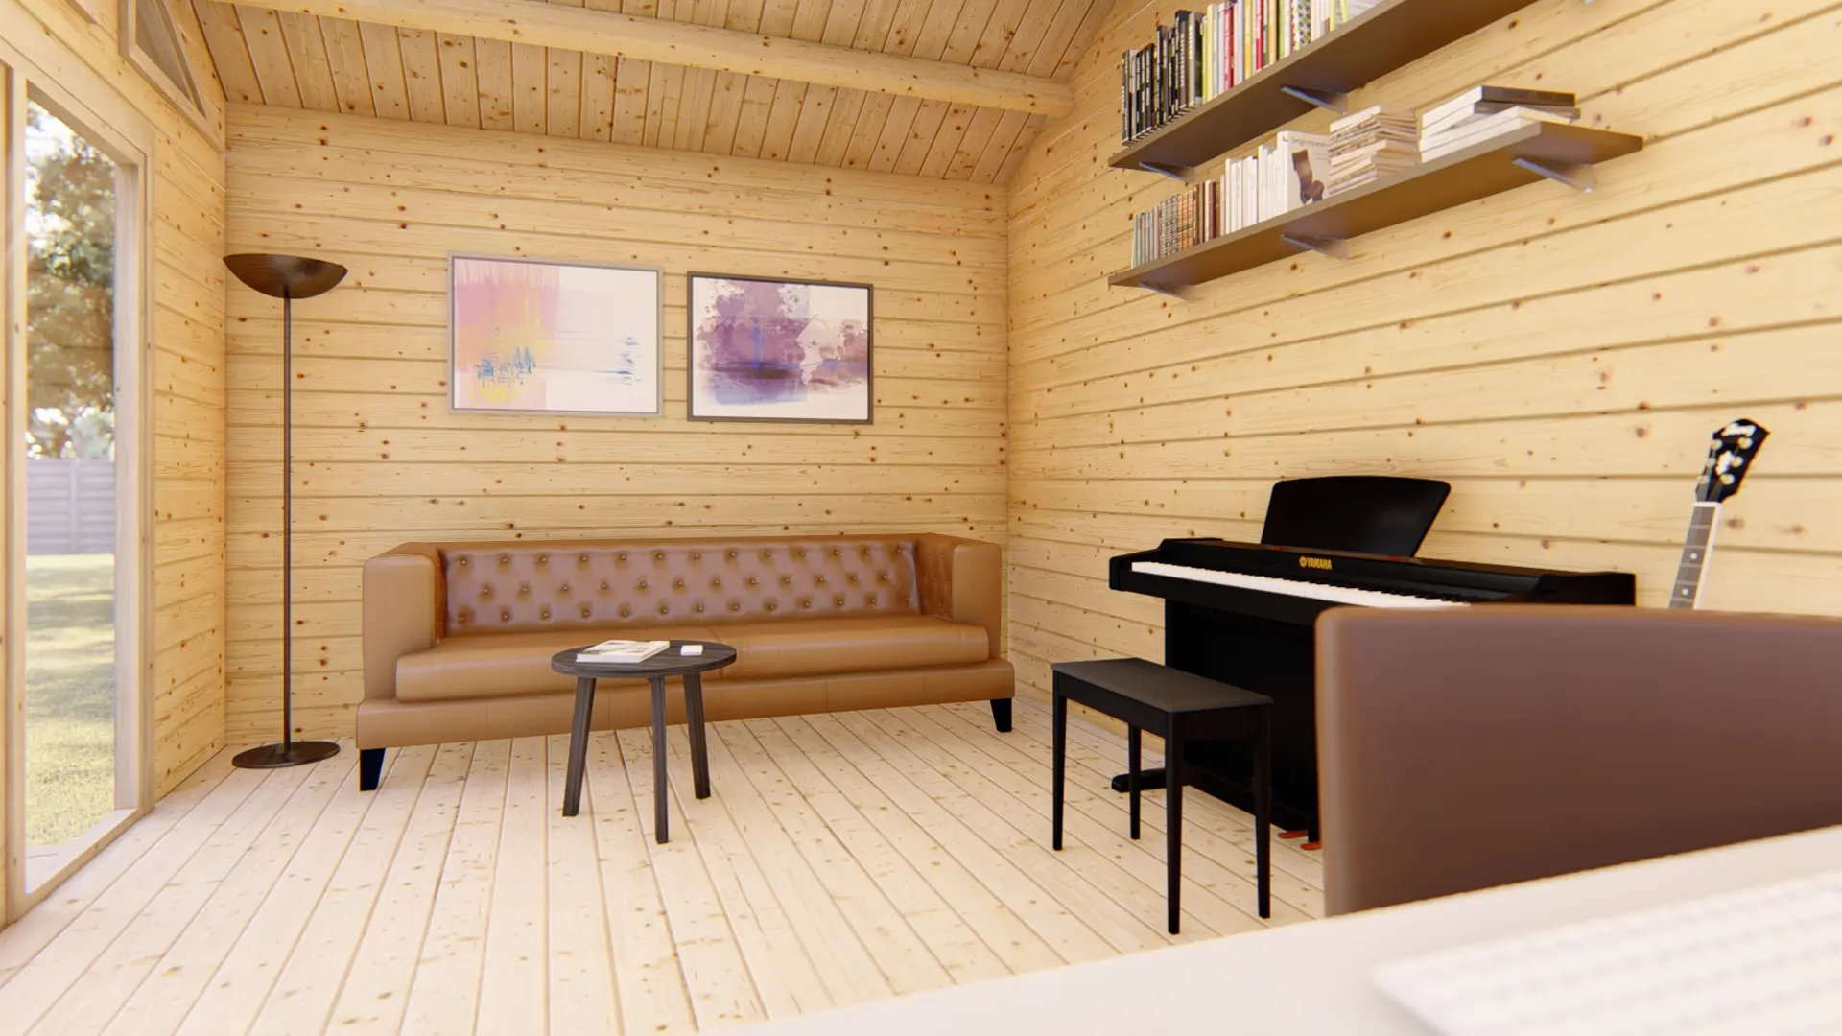
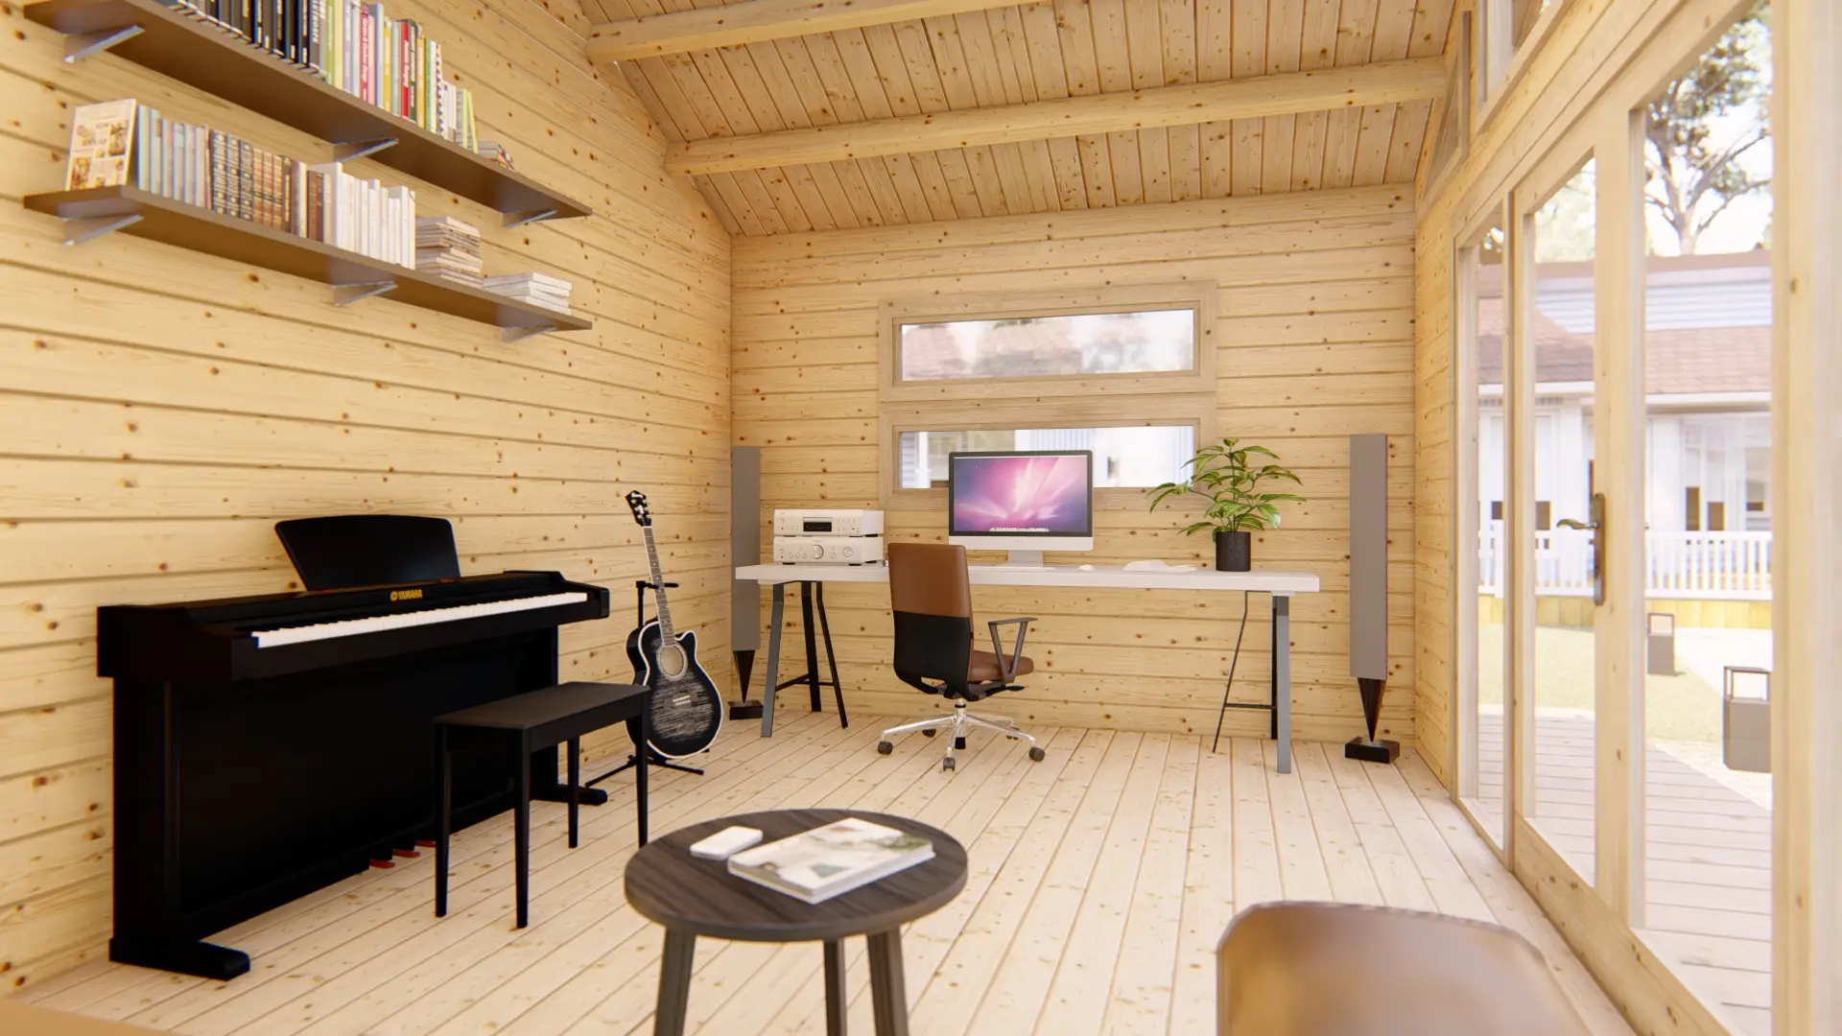
Home office: Dedicated workspace for remote work, virtual meetings, and focused productivity.
-
Creative studio: Ideal for painting, crafting, writing, or design projects.
-
Meeting space: Small office or consultation area for clients or team discussions.
-
Study room: Quiet environment for students, researchers, or writers.
-
Hobby room: Space for music, crafts, or other leisure activities.
-
Personal retreat: A secluded spot to focus, relax, or work without distractions.
The combination of natural light from the large door and the well-planned layout makes it an efficient and pleasant workspace.
Benefits
The Oden garden office provides several advantages:
-
Durable timber construction: Long-lasting, weather-resistant, and visually appealing.
-
Spacious interior: 15.1 m² offers ample room for desks, chairs, and storage solutions.
-
Quadruple door access: Allows easy entry, furniture movement, and enhanced lighting.
-
Airy design: High ridge height ensures comfort and openness inside the cabin.
-
Versatile applications: Suitable for work, creative projects, study, or leisure.
-
Compact footprint: Fits conveniently into most gardens while maximizing usable space.
-
Low maintenance: Timber requires minimal upkeep with occasional protective treatment.
-
Warranty coverage: 60-month warranty provides peace of mind and quality assurance.
Dimensions & Technical Details
The Oden garden office has a base footprint of 4.8 × 3.3 m, with overall building dimensions of 5 × 3.5 m, offering a balanced layout for professional or personal use. Its internal area of 15.1 m² is optimized for a single-room setup, allowing flexible arrangement of furniture, equipment, and storage.
The roof area of 22 m² is built with 19 mm roof boards, providing strong protection against the elements. The office has a ridge height of 3.51 m and side walls at 2.43 m, creating a spacious and airy interior. The floorboards, 19 mm thick, offer a solid base for furniture and office equipment.
The quadruple door measuring 198 × 300 cm allows easy access, improved natural light, and practical usability. The external wall surface of 39 m² reflects the premium timber construction and robust design.
Installation & Maintenance
The Oden garden office is designed for efficient installation with pre-cut timber components and clear instructions. Professional assembly is recommended for the best results, but skilled DIY builders can also successfully construct it.
Regular maintenance is recommended to preserve durability and appearance. Periodic treatment of timber with protective coatings ensures resistance to moisture, UV exposure, and pests. Routine inspection of the roof, walls, and floorboards will maintain the structure’s integrity for years of reliable use.
The 60-month warranty ensures confidence in the quality and longevity of your garden office.
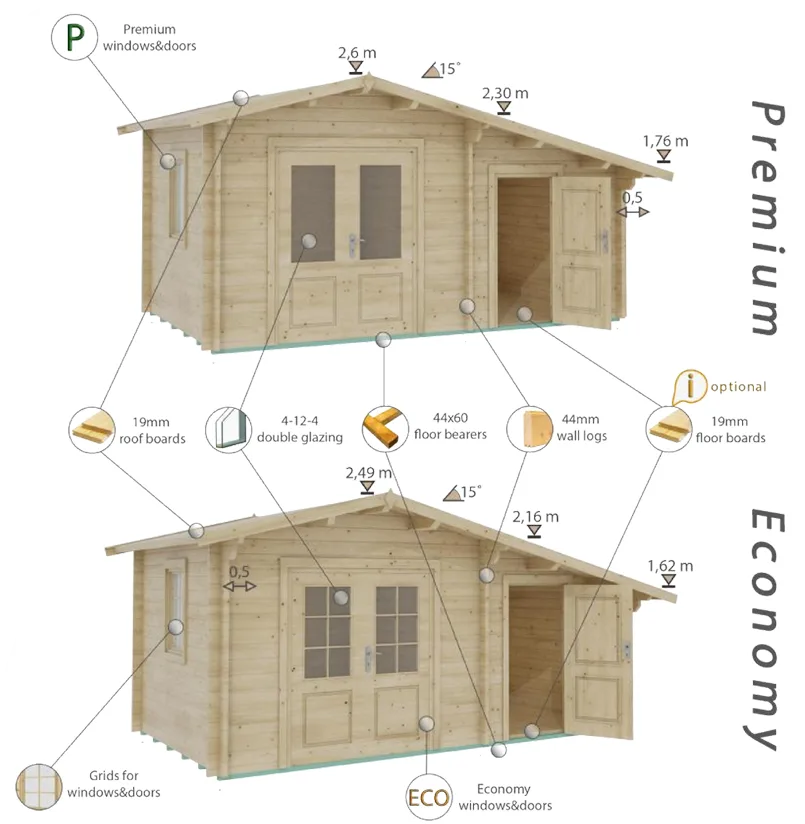
Oden 5×3.5 Premium
7078 € incl. VAT