| Construction Type | Wooden Logs |
|---|---|
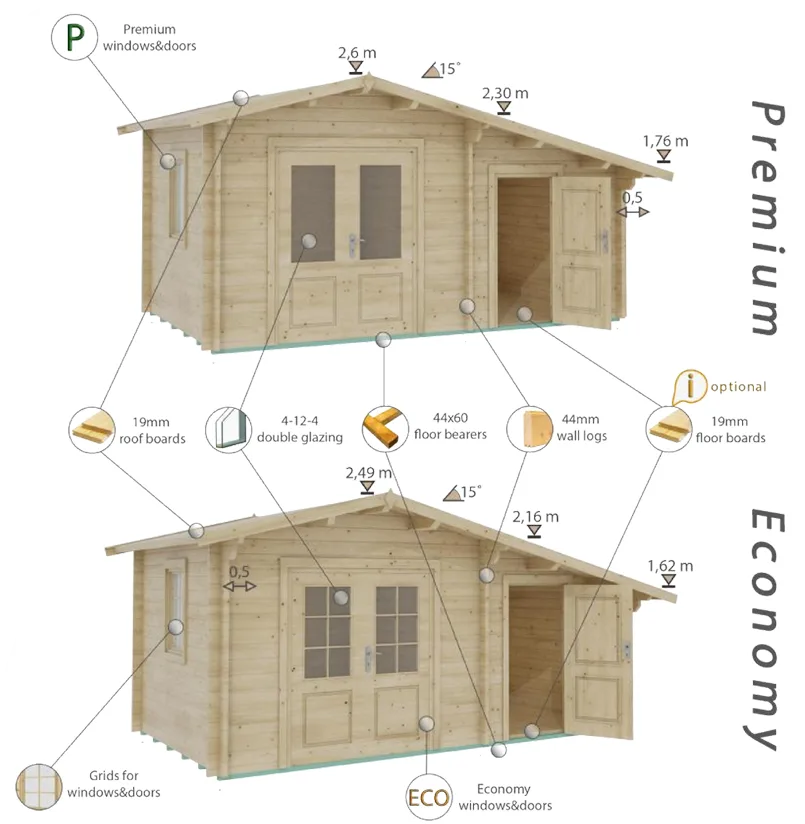
| Choose a set | Economic, Premium |
| Wall Thickness | 44 mm |
| People | 2-4 |
| Number of rooms | 1 |
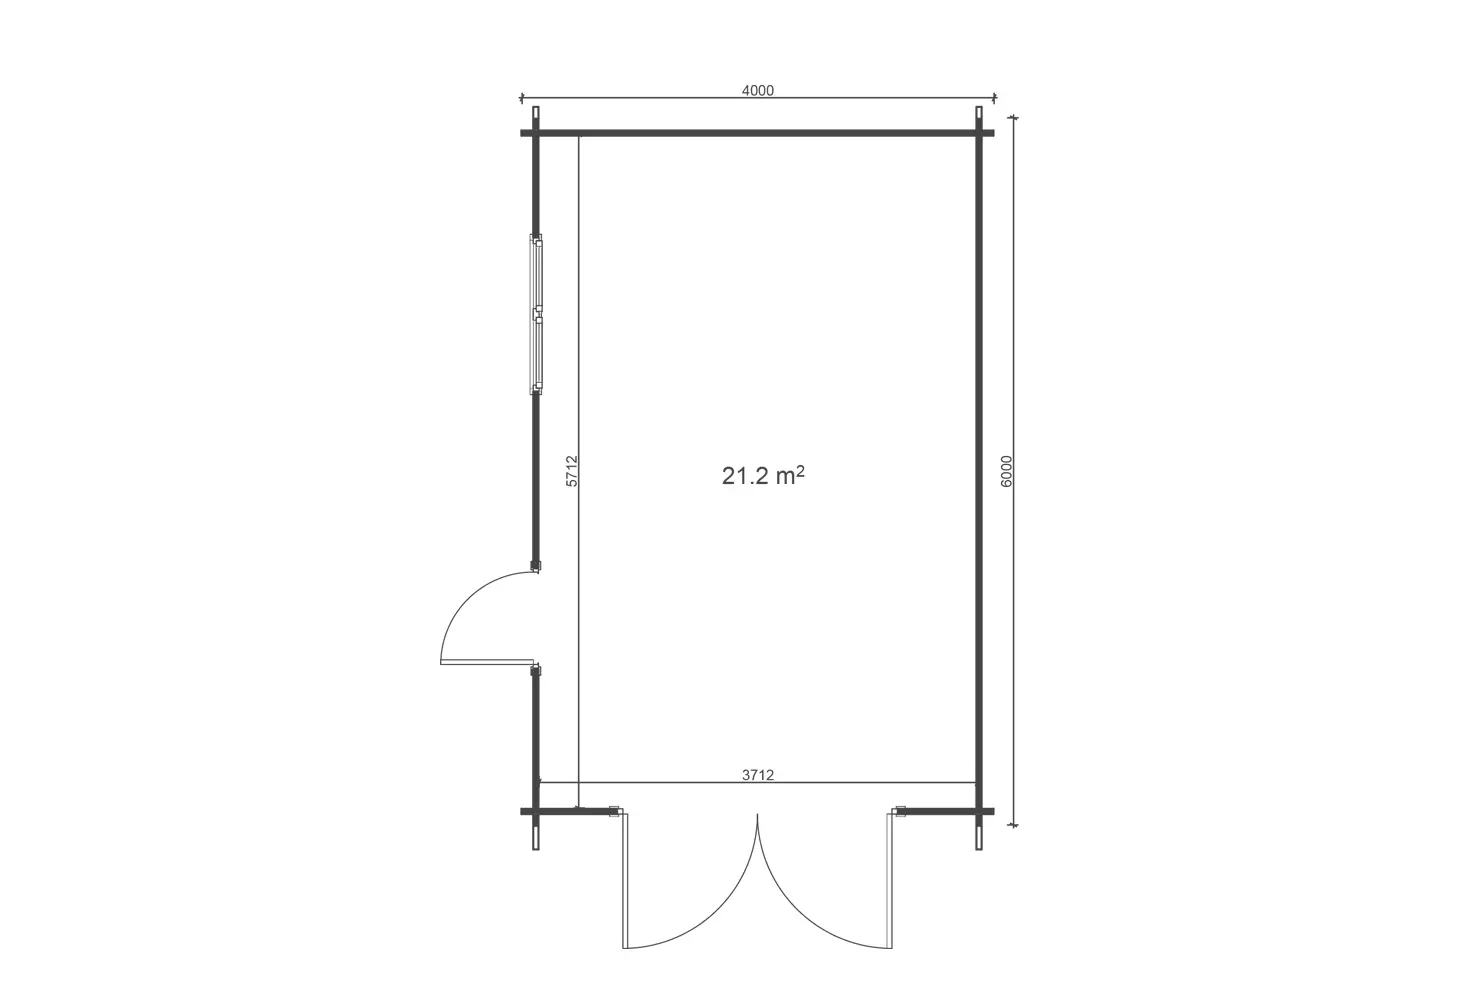
| Internal area (m²) | 21.2 m² |
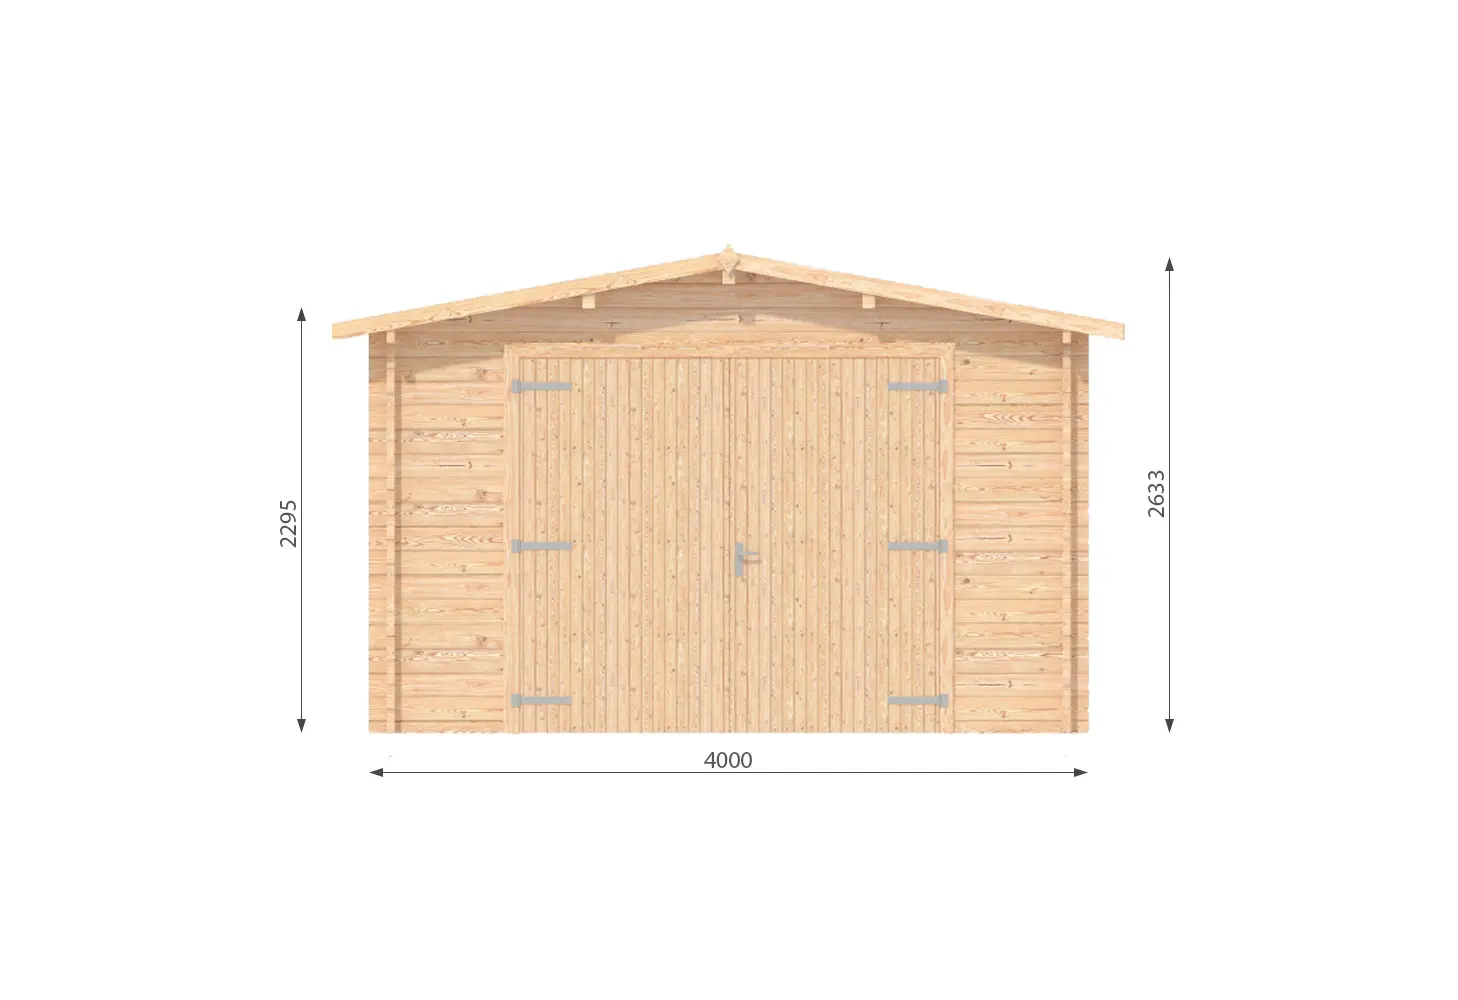
| Width | 4 m |
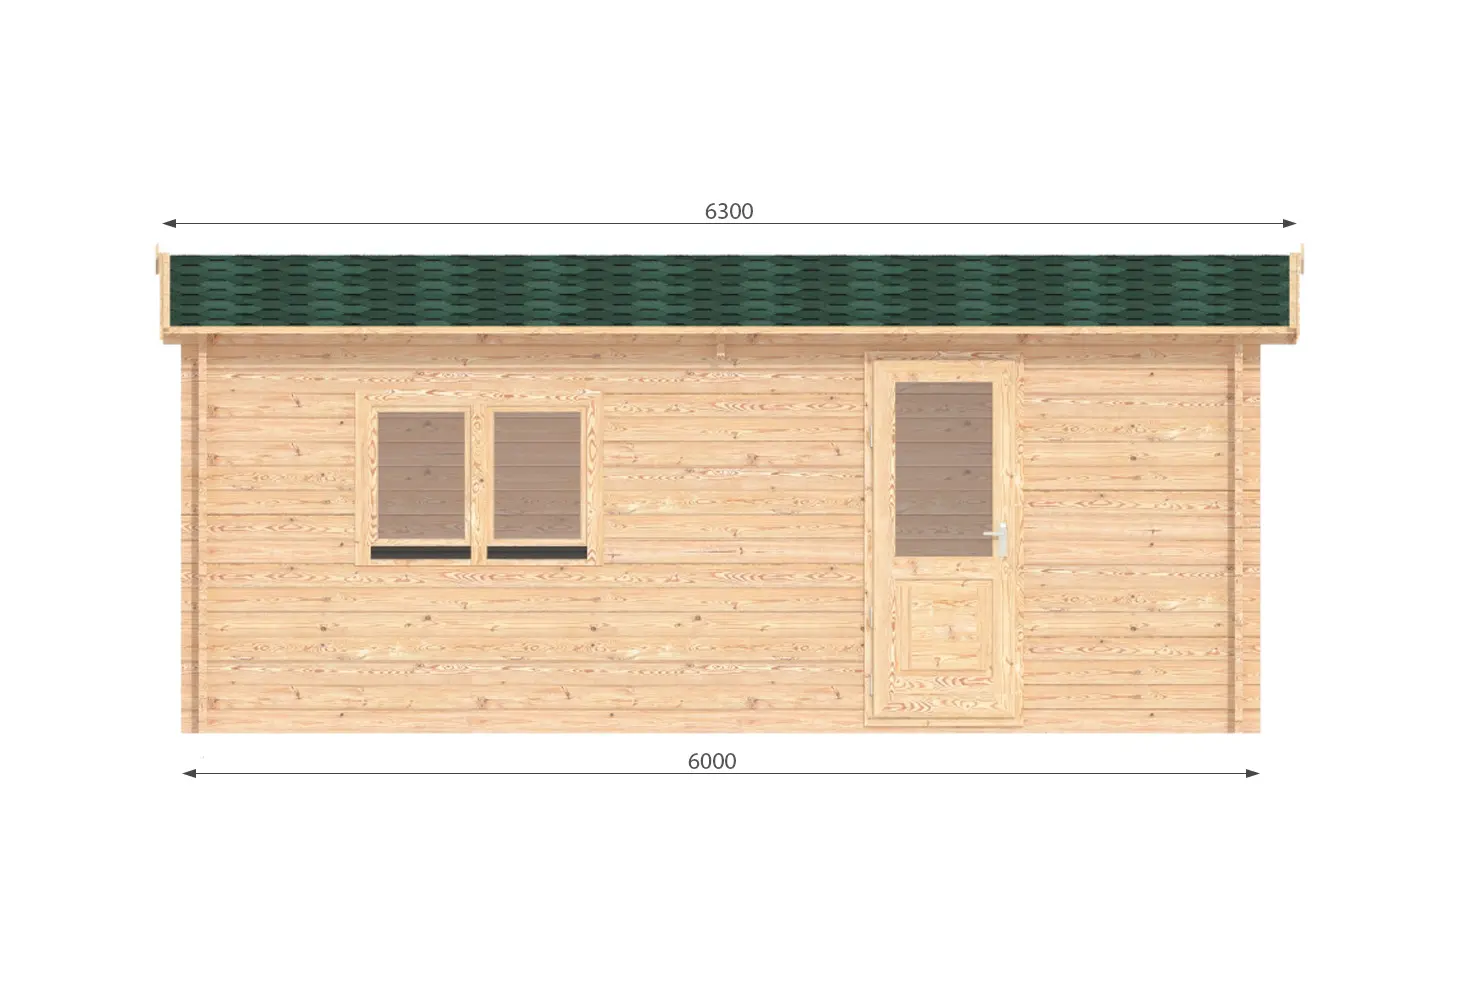
| Depth | 6 m |
| Height | 2.57 m |
| Timber | Pinewood |
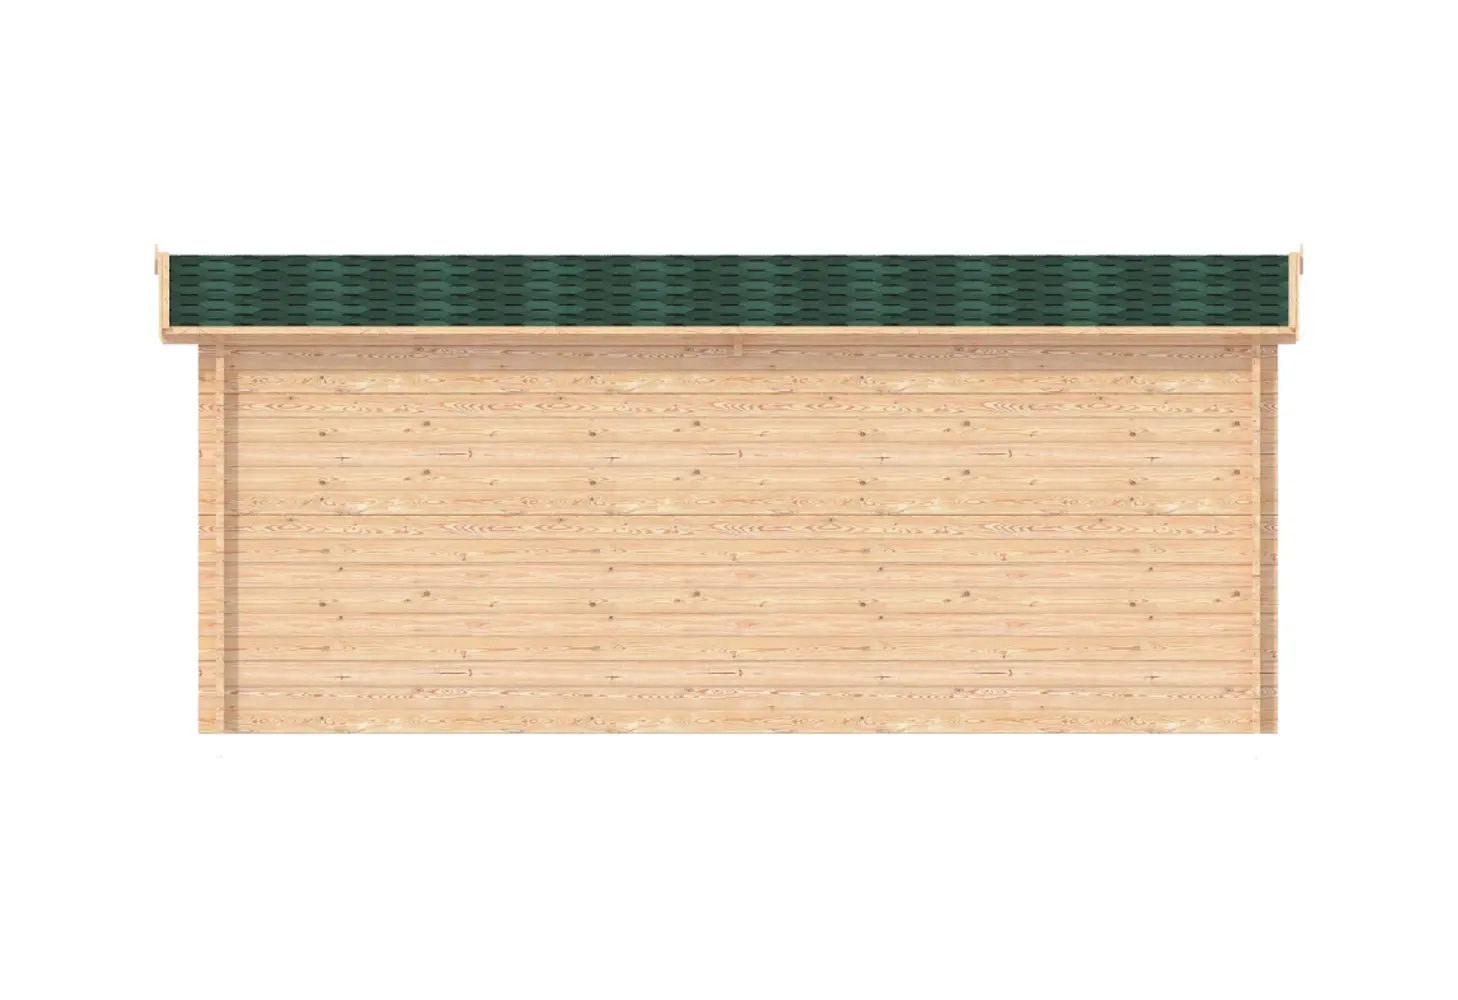
| Roof | Bitumen shingles |
| Base footprint (m) | 3,8 x 5,8 |
| Roof overhang | 0.2 |
| Roof area (m²) | 27.5 |
| Roof boards thickness (mm) | 19 |
| Side wall height (m) | 2.23 |
| External wall area (m²) | 40 |
| Number of doors | 1 |
| Doors type | single 50% glass |
| Doors width x height (cm) | Premium: 198 x 85, Economy: 185 x 85 |
| Number of windows | 1 |
| Windows type | Double glazed |
| Windows width x height (cm) | 92 x 130 |
| Warranty (months) | 60 |
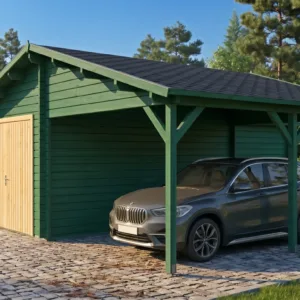
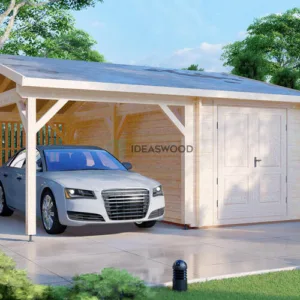
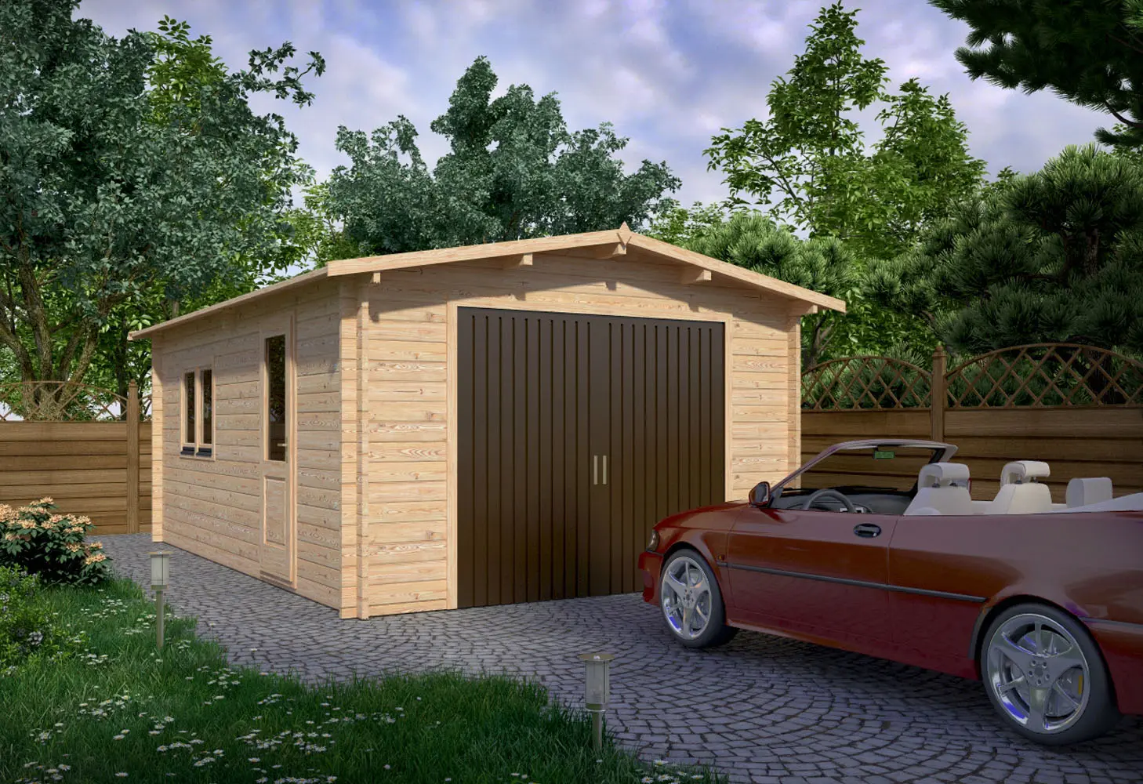
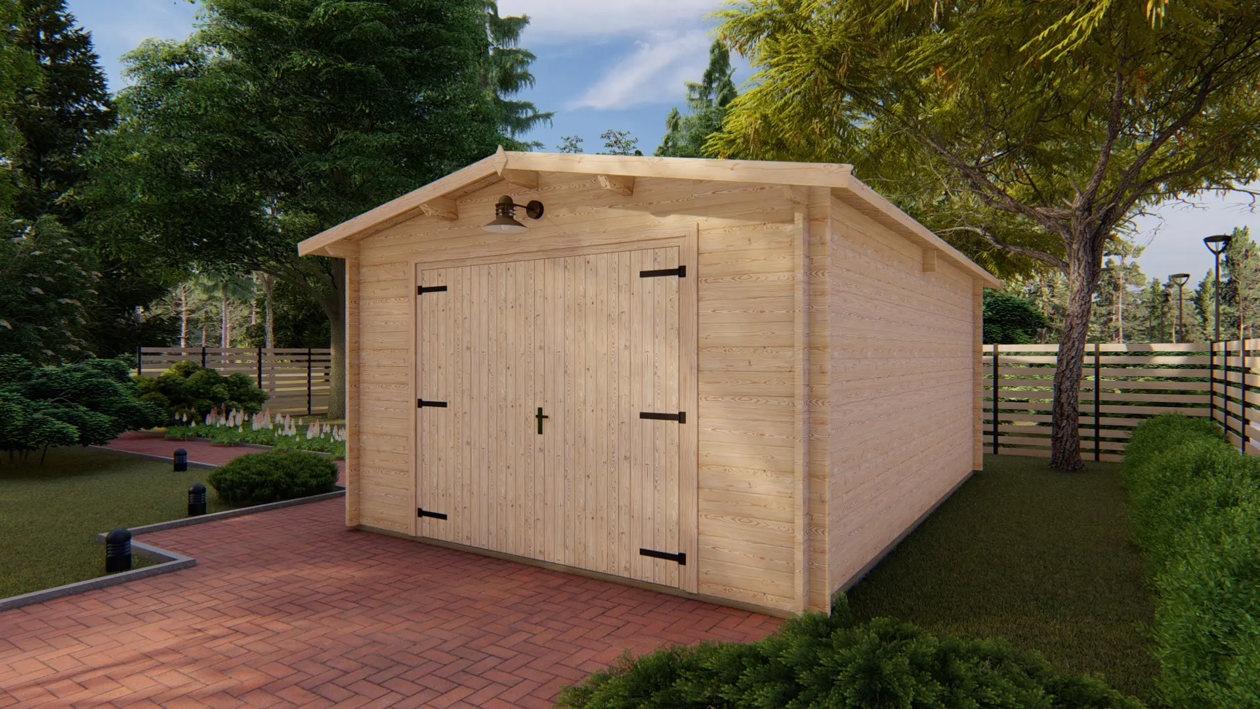
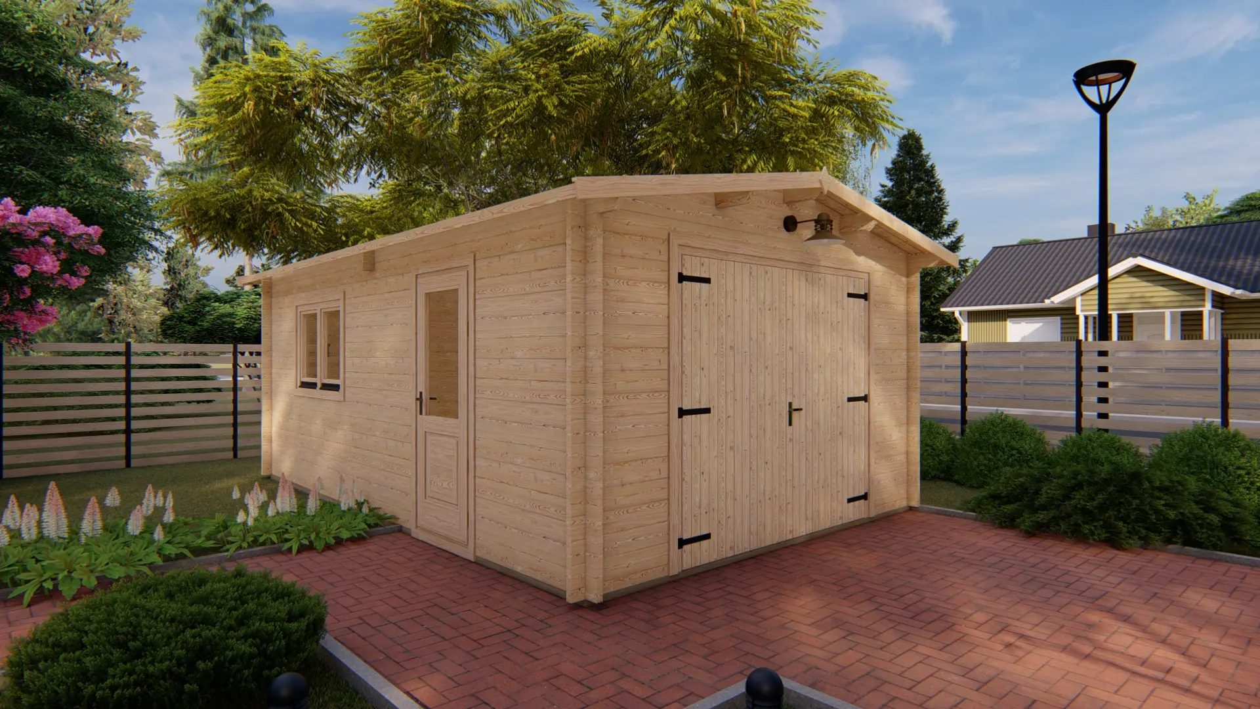
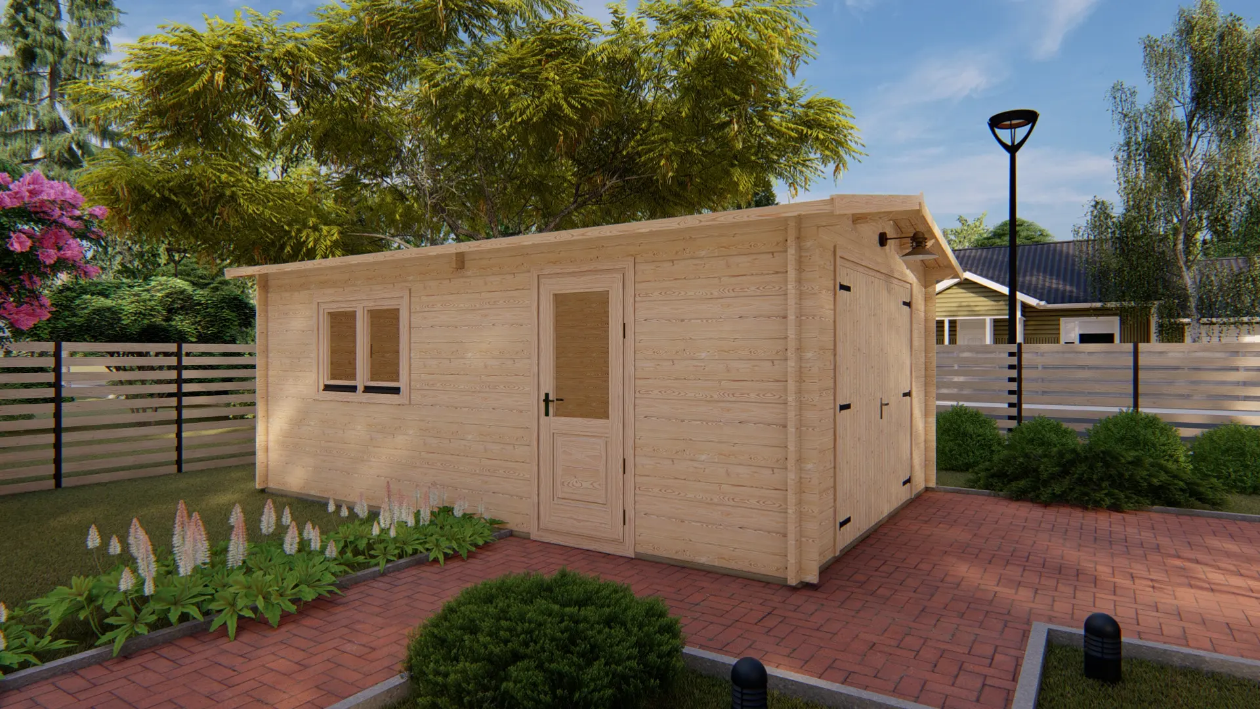
The Garage 4×6 m is a premium carport and garage solution designed for homeowners seeking secure, durable, and stylish storage for vehicles, garden equipment, or seasonal items. Combining practicality with aesthetic appeal, this garage fits perfectly into both contemporary and traditional garden layouts. With its spacious 21.2 m² internal area, it offers ample room for one car, motorcycles, bicycles, or additional storage, ensuring your property remains organized and protected from the elements.
Crafted with high-quality timber, this wooden carport provides excellent durability, resistance to weather, and a classic natural appearance. Its intelligently designed structure ensures easy access, ventilation, and a long-lasting outdoor storage solution.
Key Features
The Garage 4×6 m carport is built from premium quality timber, providing strength, stability, and a timeless wooden aesthetic. The walls and roof are crafted from durable boards that protect against rain, wind, and sun, ensuring long-lasting performance.
It includes a single 50% glass door, offering both security and light entry, while the double-glazed window provides natural illumination and ventilation. The roof overhang ensures water runoff is directed away from the structure, protecting walls and foundation. High-quality roofing boards and a ridge height of 2.57 m allow for ample headroom and easy movement inside.
Practical Uses
This garage and carport is highly versatile:
-
Vehicle Storage: Ideal for one car, motorcycles, bicycles, or scooters.
-
Garden Equipment Storage: Safely store tools, lawnmowers, and seasonal items.
-
Workshop Area: Can be used as a small workshop for DIY projects.
-
Multipurpose Shelter: Functions as a weather-protected space for outdoor gatherings or temporary storage.
Its spacious internal area of 21.2 m² ensures you can utilize the space efficiently while keeping items organized and secure.
Benefits
The Garage 4×6 m carport offers numerous advantages:
-
Durability & Strength: Constructed from high-quality timber for a long-lasting structure.
-
Weather Resistance: Roof overhangs and premium boards protect against rain, wind, and sun.
-
Secure & Functional: Doors and windows provide safety while allowing natural light inside.
-
Low Maintenance: Minimal upkeep required due to durable materials and robust design.
-
Aesthetic Appeal: Natural wooden finish complements any garden or property layout.
-
Versatility: Suitable for vehicle storage, gardening tools, or a multipurpose shelter.
This garage provides a balance of function, style, and security, making it a smart addition to any property.
Dimensions & Technical Details
The Garage 4×6 m is designed for comfort and practicality:
-
Internal Area: 21.2 m², enough space for a car and additional storage.
-
Base Footprint: 3.8 x 5.8 m, compact enough to fit standard garden spaces.
-
Building Width & Length: 4 x 6 m, providing generous storage capacity.
-
Ridge Height: 2.57 m, ensuring sufficient headroom.
-
Side Wall Height: 2.23 m, allowing easy movement and accessibility.
-
Roof Overhang & Roof Area: 0.2 m overhang with 27.5 m² roof for optimal water runoff.
-
Doors & Windows: 1 single 50% glass door (Premium: 198 x 85 cm; Economy: 185 x 85 cm) and 1 double-glazed window (92 x 130 cm).
-
Construction Materials: Premium timber boards for walls, roof, and floor.
-
Warranty: 60 months, ensuring peace of mind and long-term reliability.
Installation & Maintenance
The Garage 4×6 m carport is supplied with pre-cut timber components and clear assembly instructions for efficient setup. A flat, level foundation such as concrete slabs or treated beams is recommended. Assembly can be completed by two people using standard tools, making the process straightforward.
Maintenance is simple: regular timber treatment preserves the wood’s appearance and protects against weather. Inspect the roof, door, and window fittings periodically to ensure structural integrity and prolonged lifespan.
Garage 4×6 m
Price range: 4182 € through 4389 € incl. VAT