| Construction Type | Timber frame |
|---|---|
| People | 2-4 |
| Number of rooms | 2 |
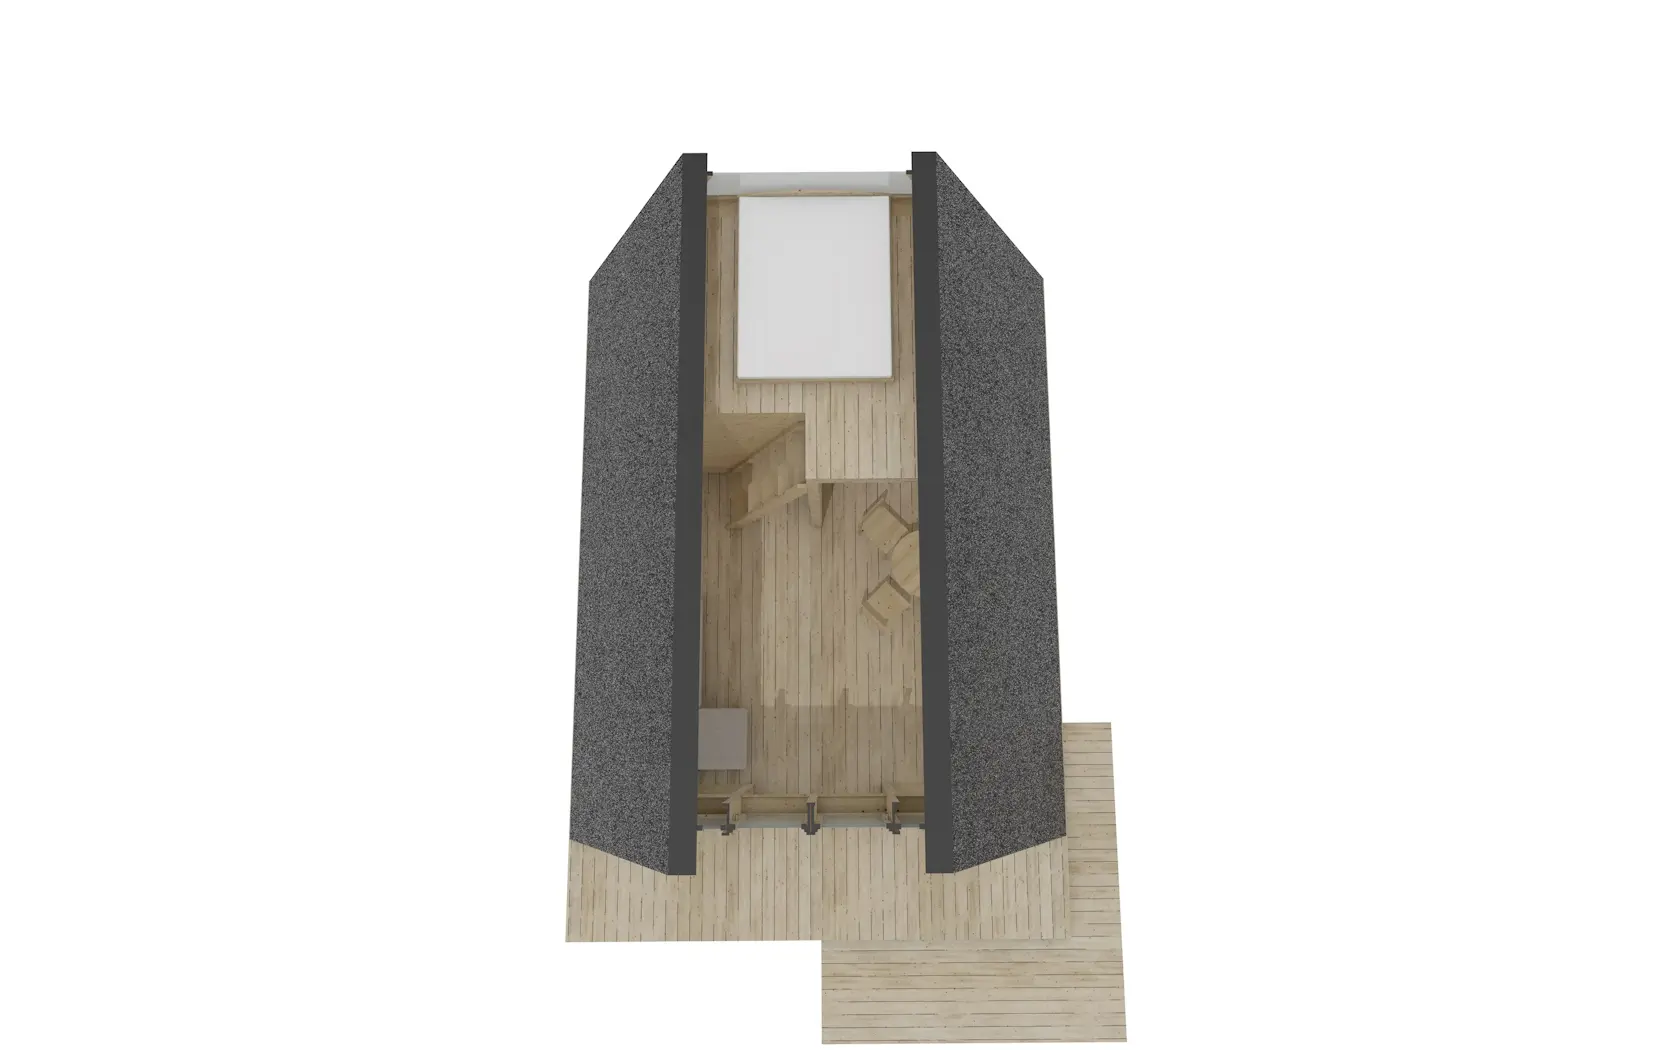
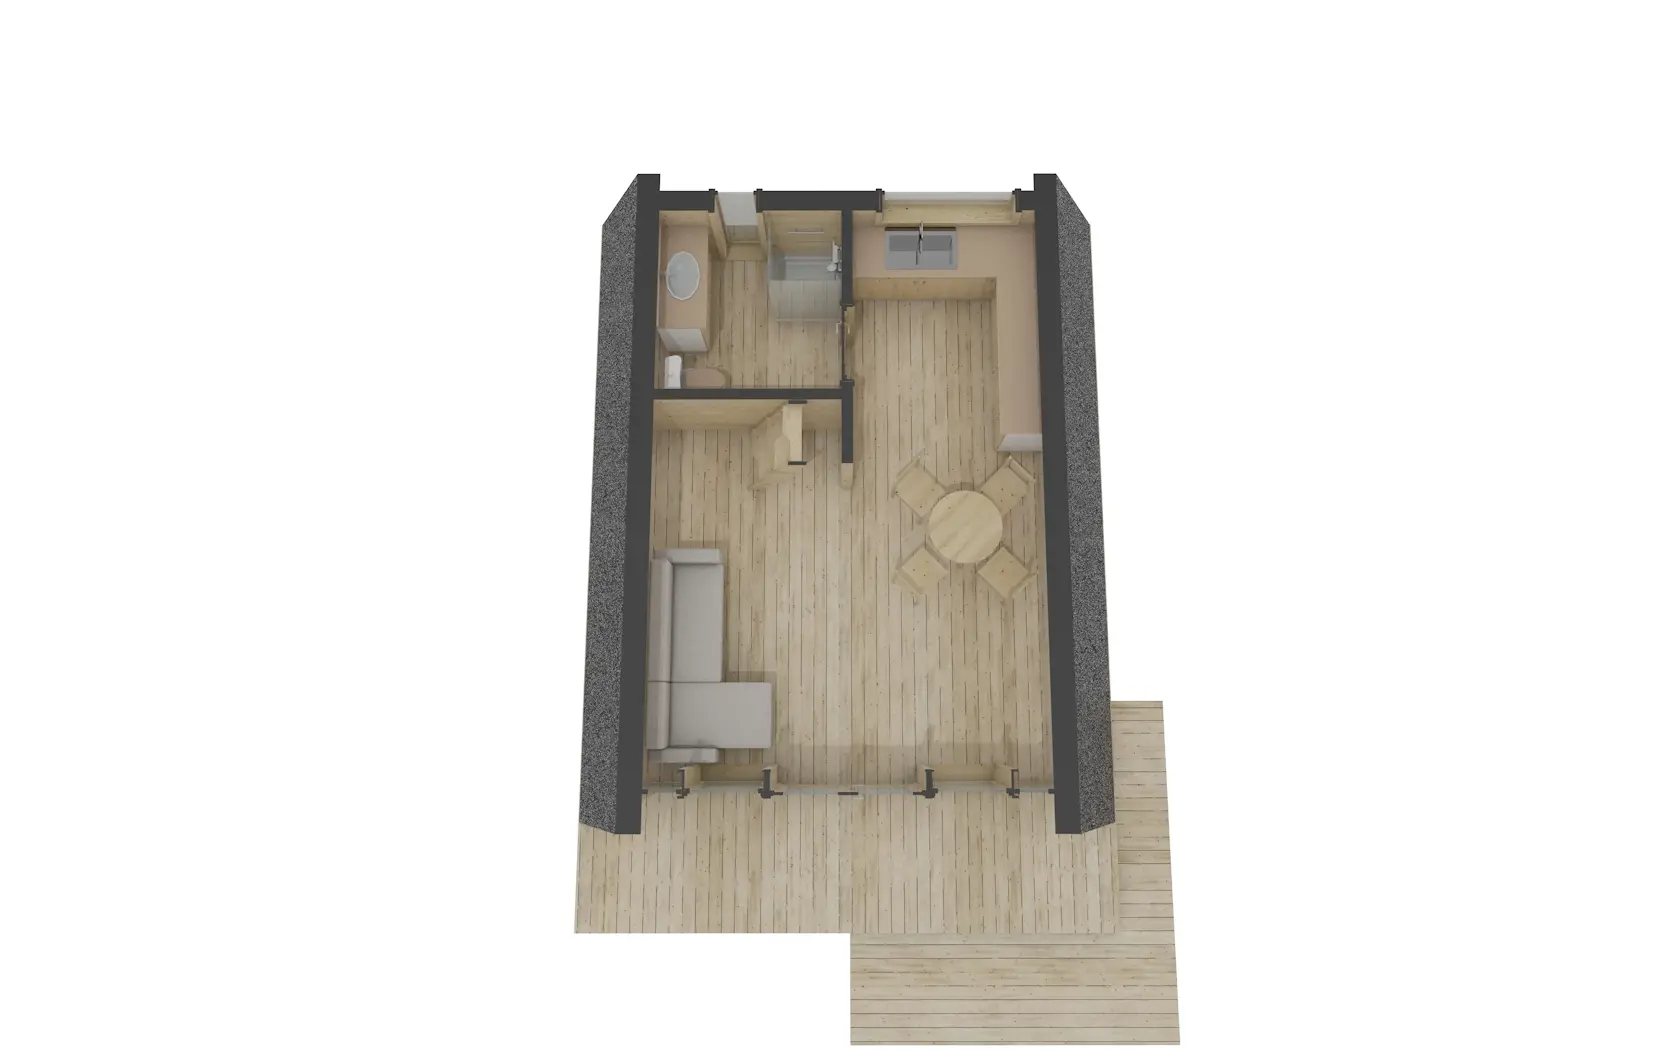
| Internal area (m²) | 32.7 m² (incl. 6.7 m² attic) |
| Width | 8,8 m |
| Depth | 7,92 m |
| Height | 5,85 m |
| Timber | Pinewood |
A-frame 32: A Striking Timber Frame Retreat for Modern Living
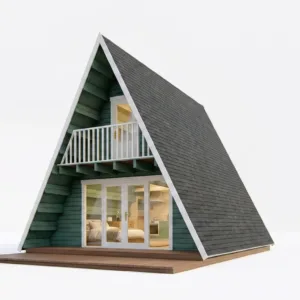
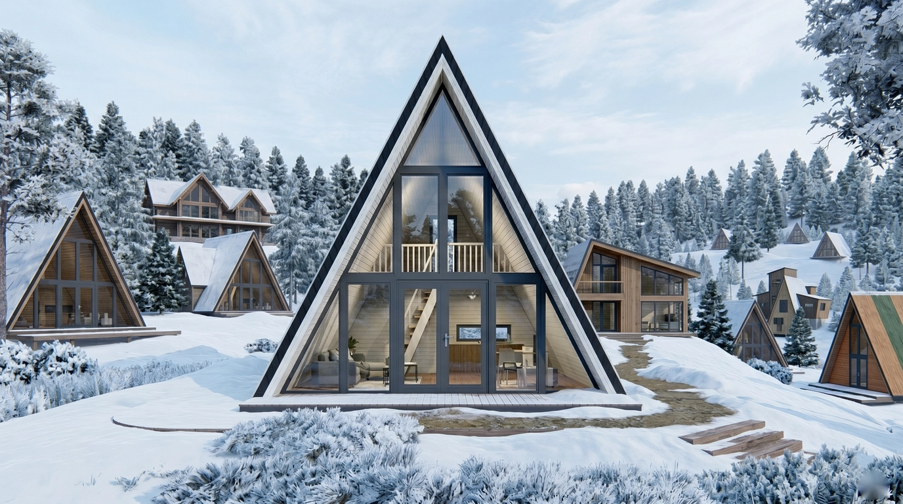
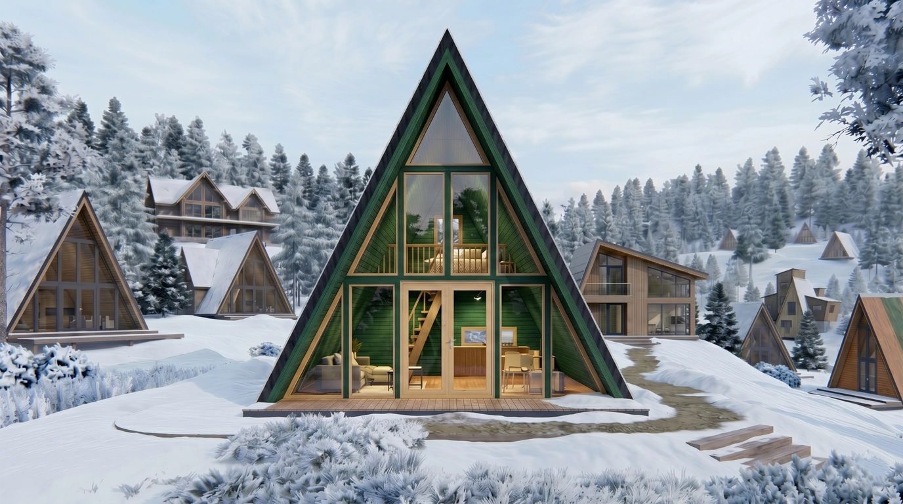
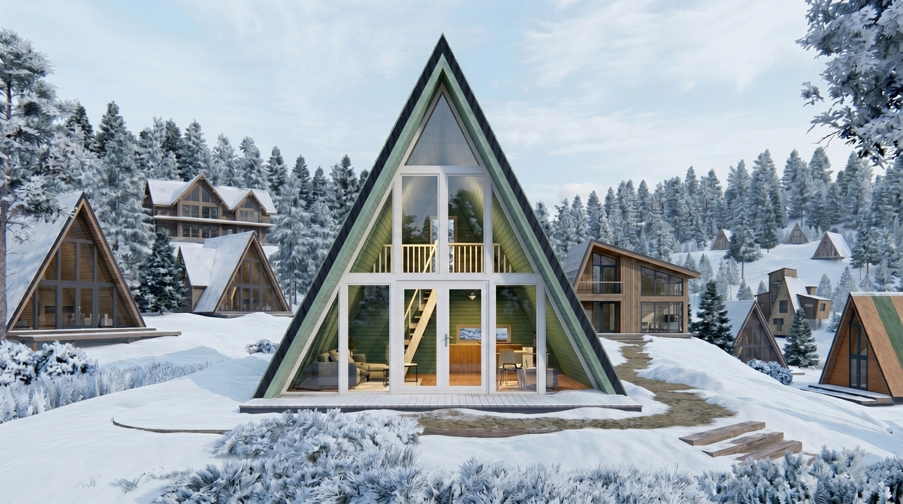
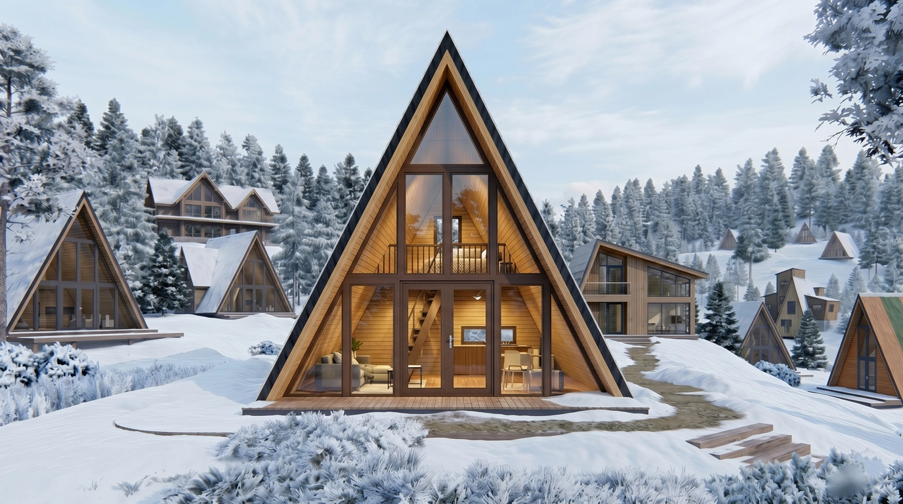
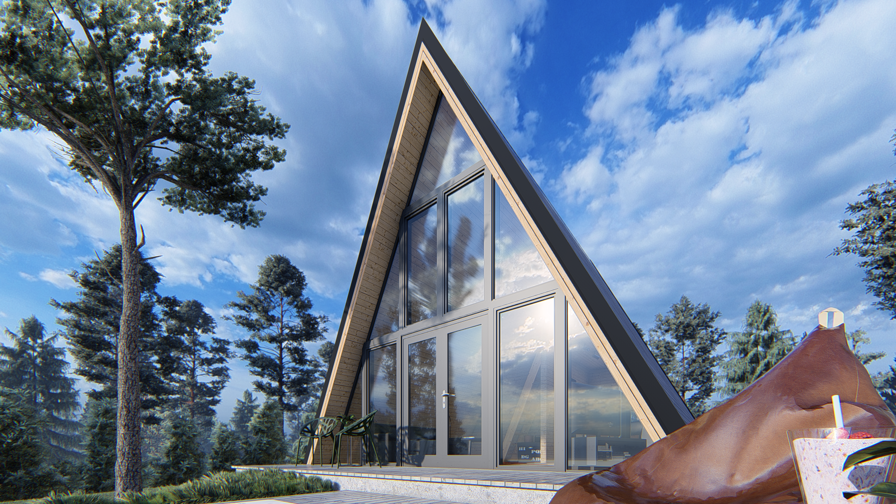
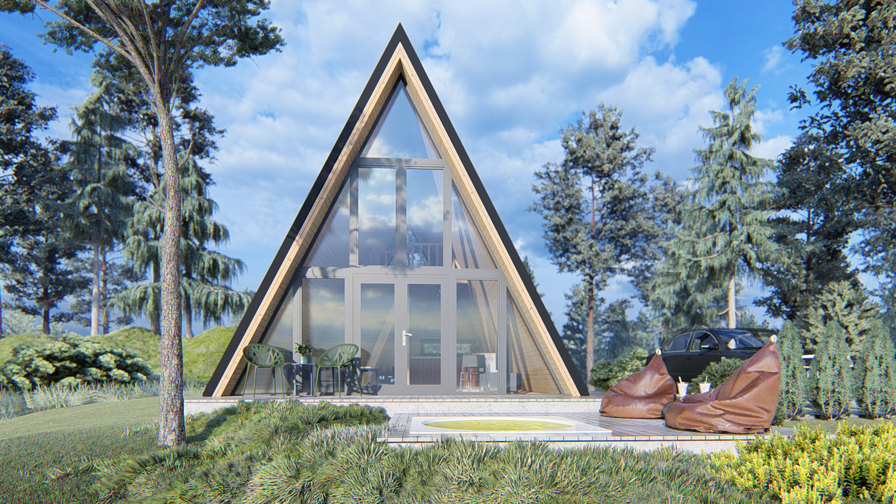
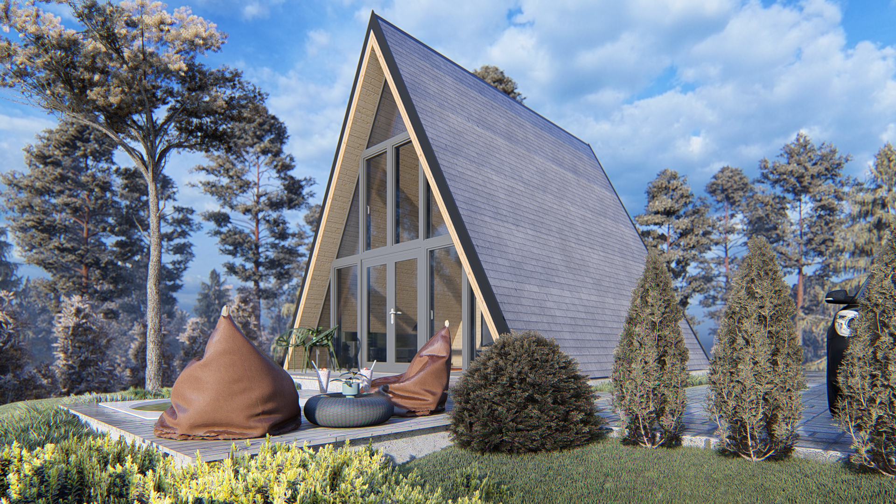
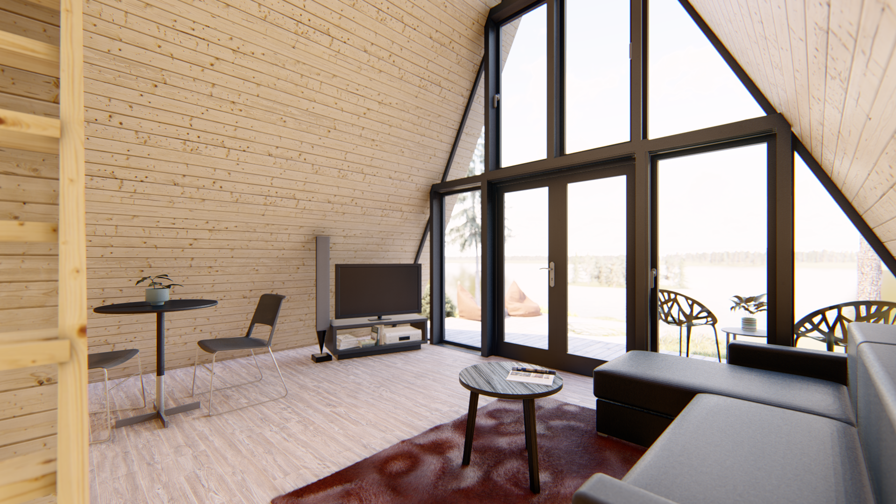
The A-frame 32 is a beautifully proportioned timber frame building that brings the classic pitched-roof A-frame silhouette into a modern, energy-conscious design. With 35.9 m² of interior space spread across 2 rooms, it comfortably accommodates 2-4 people, making it an ideal garden retreat, home office, or standalone guest house.
Distinctive A-Frame Architecture
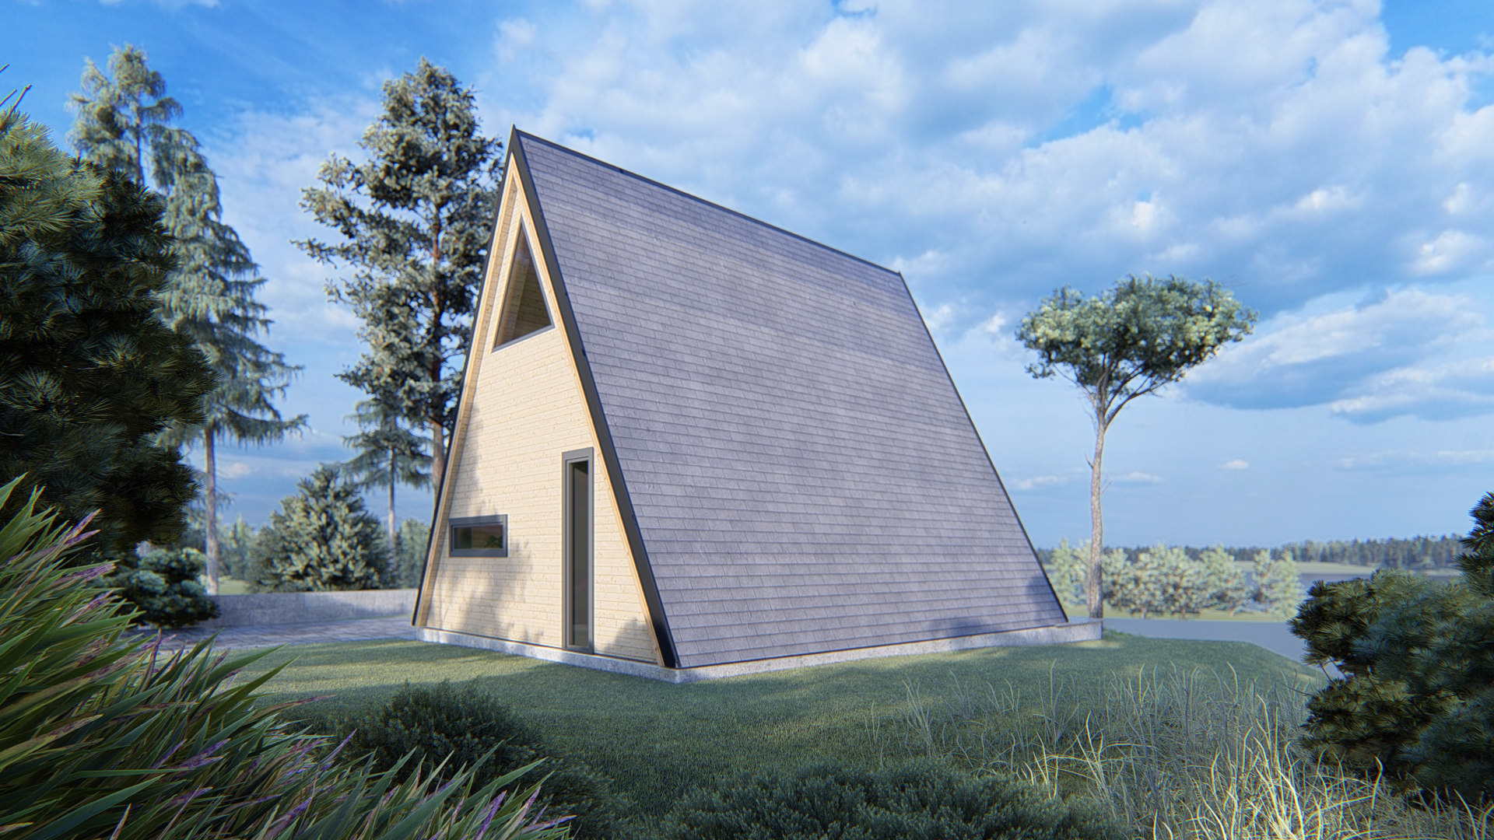
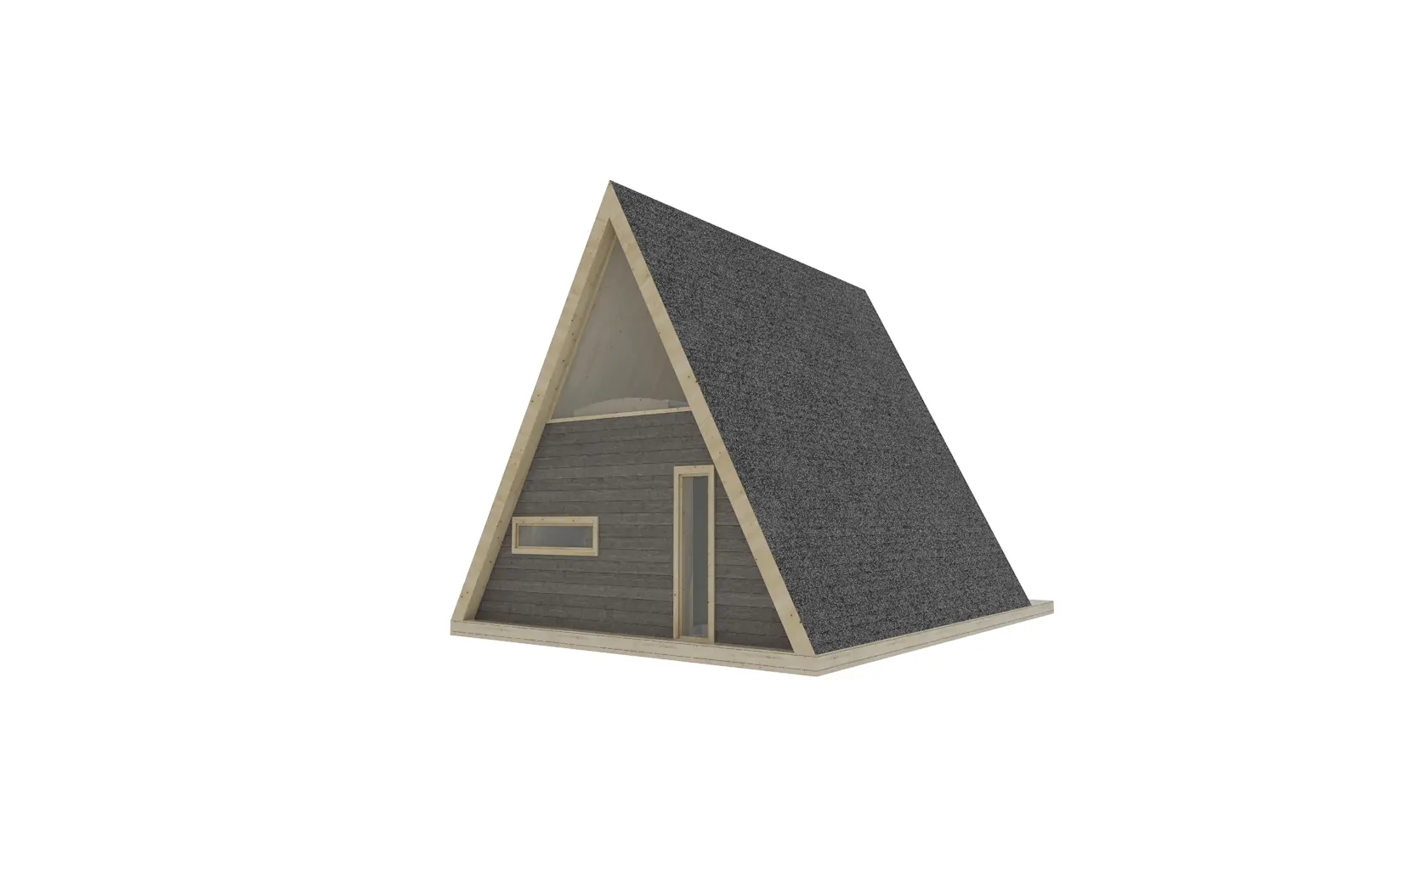
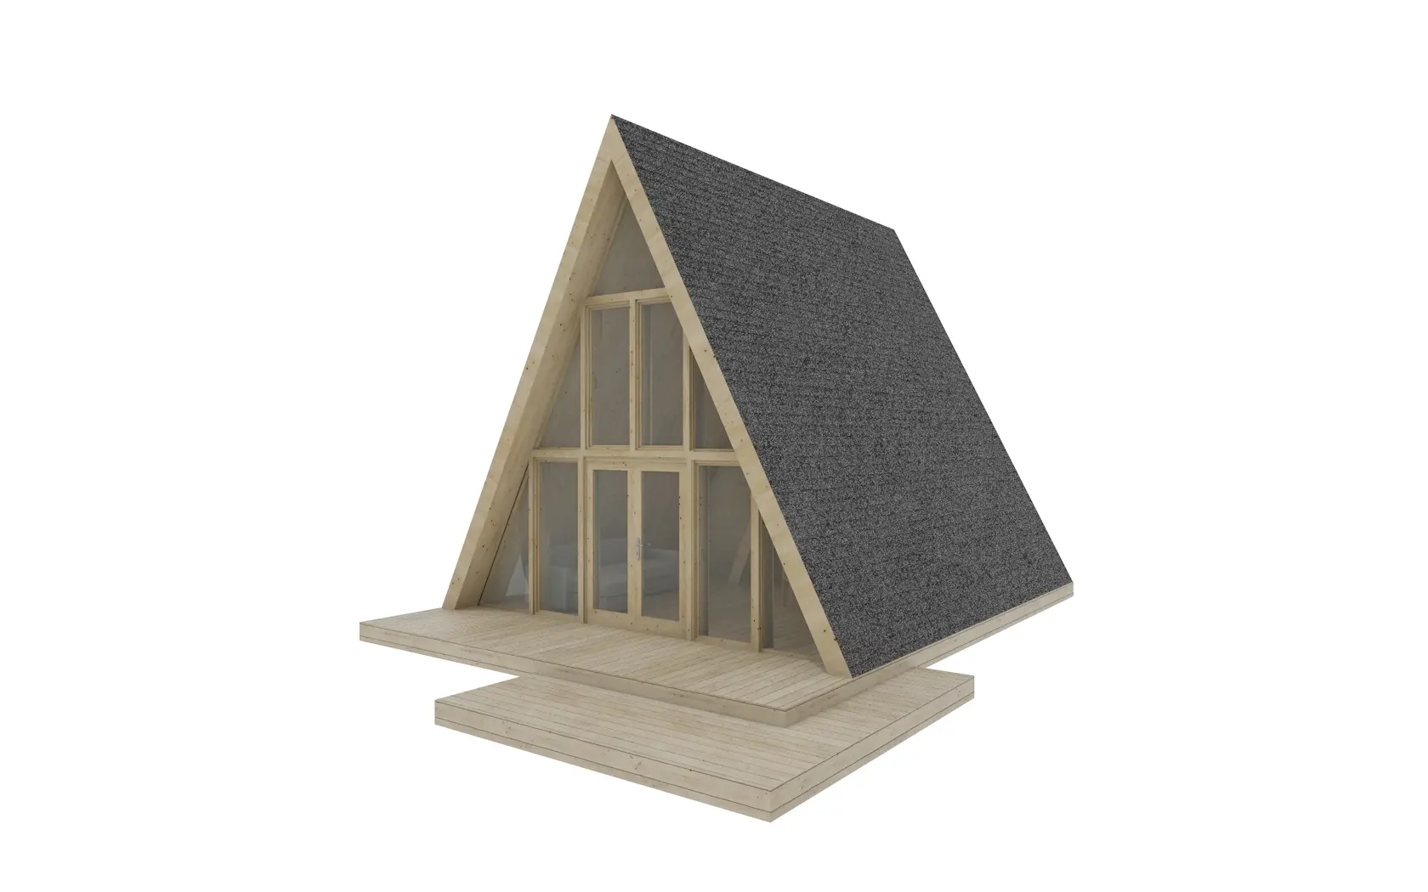
Rising to a height of 5.85 m, the A-frame 32's steep pitched roofline is both its signature look and one of its most practical features - the dramatic slope naturally sheds rain and snow while opening up generous, light-filled interior volume beneath the ridge. Measuring 8.8 m wide by 7.92 m deep, the building offers a spacious footprint without losing the intimate, cabin-like character that defines the A-frame style.
Solid Pinewood Timber Frame Construction
Built on genuine timber frame construction principles, the A-frame 32 uses solid pinewood throughout, chosen for its strength, workability, and natural resistance to warping. The 44 mm wall thickness strikes a practical balance between structural solidity and thermal performance, giving the building a sturdy, long-lasting frame that's equally at home as a weekend cabin or a more permanent garden structure.
Flexible, Livable Space
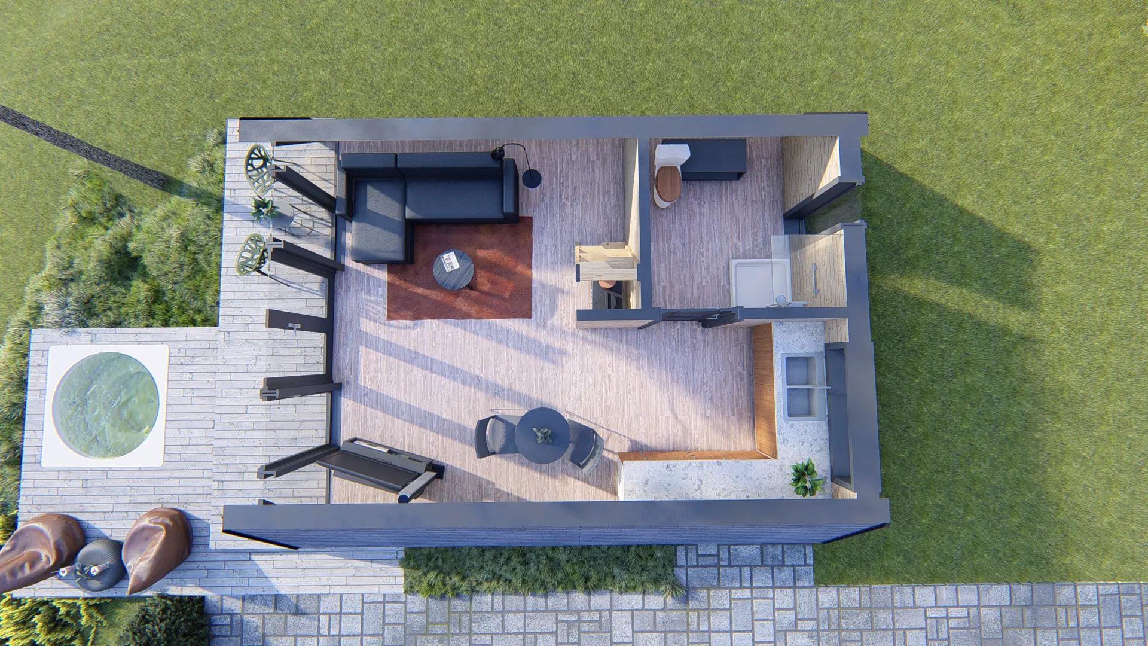
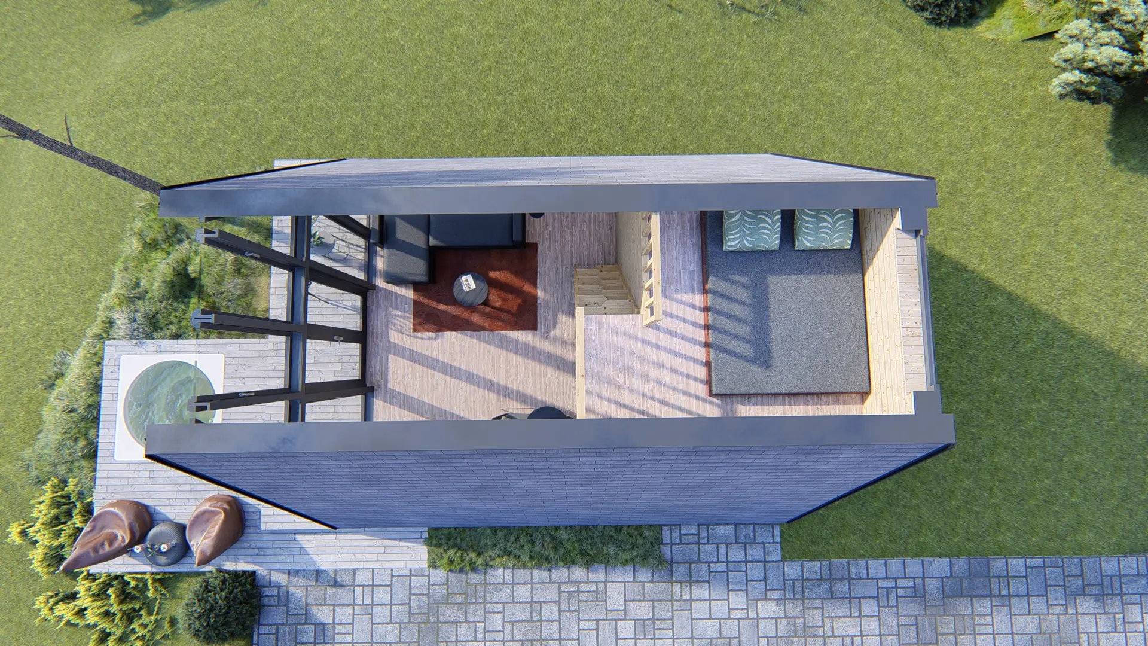
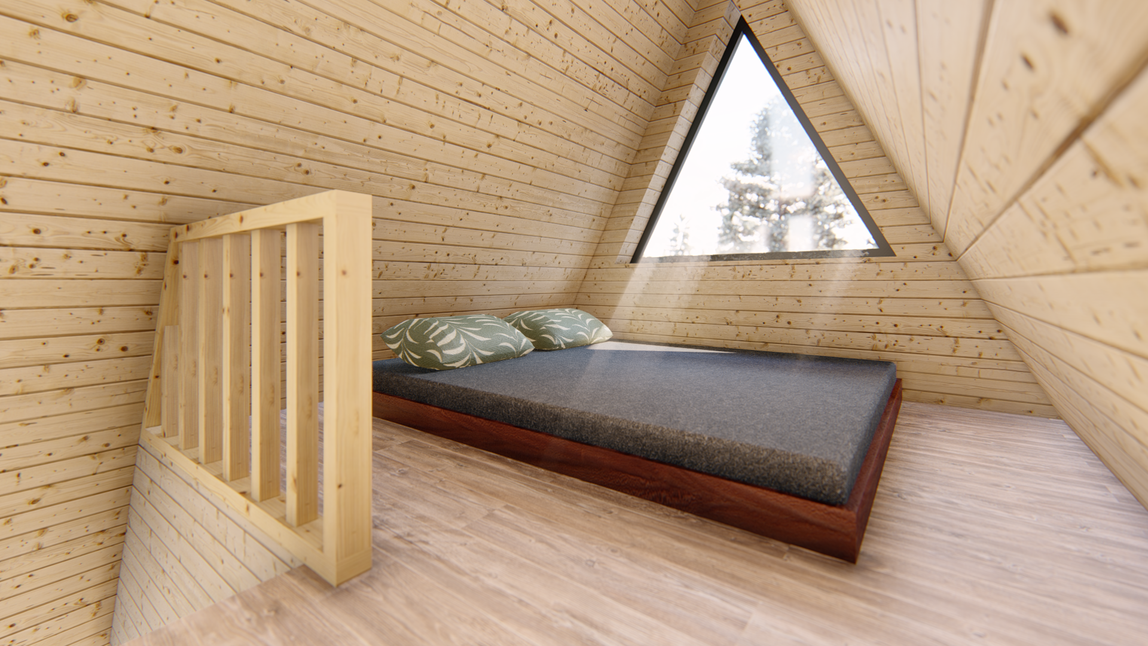
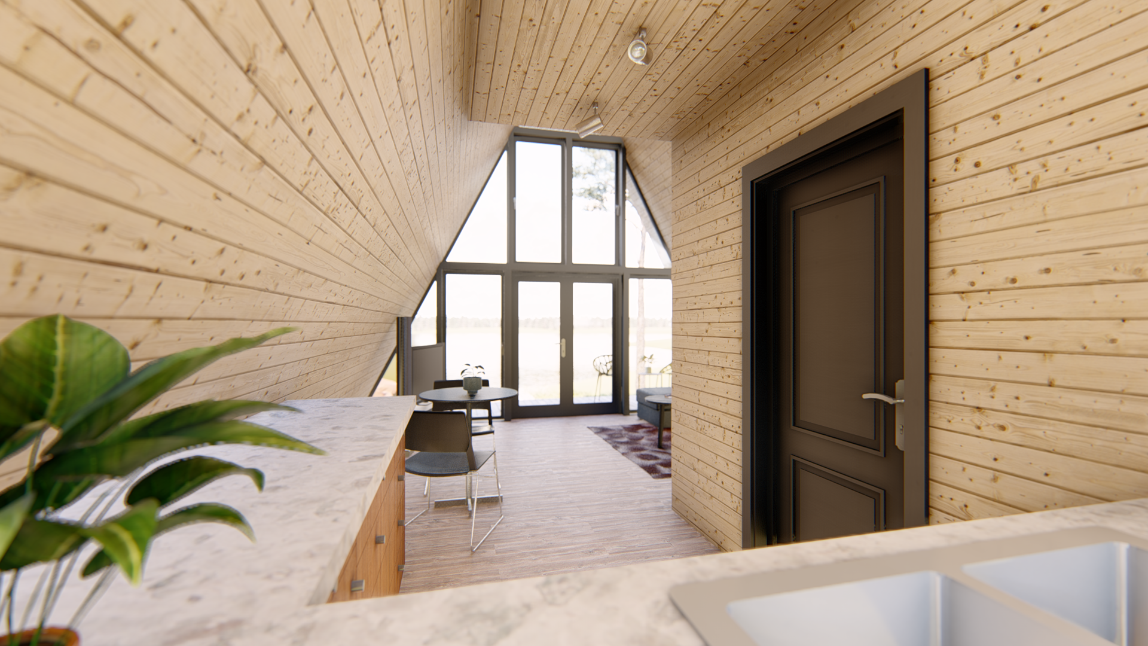
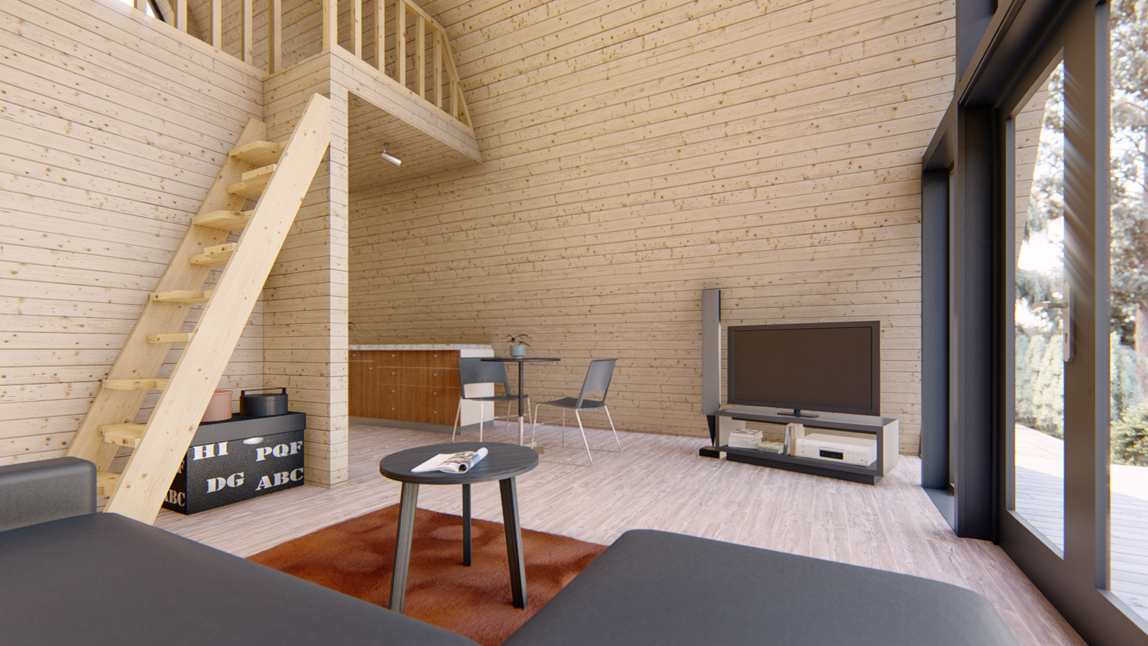
With 2 defined rooms inside its 35.9 m² footprint, the A-frame 32 adapts easily to how you want to use it - a bedroom and living area for a compact getaway, a studio and storage room for creative work, or simply an open, airy space that takes full advantage of the soaring A-frame ceiling. The layout leaves room for personalization through the available addons, from roofing and insulation upgrades to interior finishing options.
Conclusion: The A-frame 32
Combining a bold, unmistakable silhouette with solid pinewood timber frame construction, the A-frame 32 is built for anyone who wants a striking, characterful building without sacrificing practicality. Whether it becomes a garden studio, a guest cabin, or a quiet retreat of your own, the A-frame 32 delivers timber frame craftsmanship in a compact, versatile footprint.
A-frame 32
22771 € incl. VAT