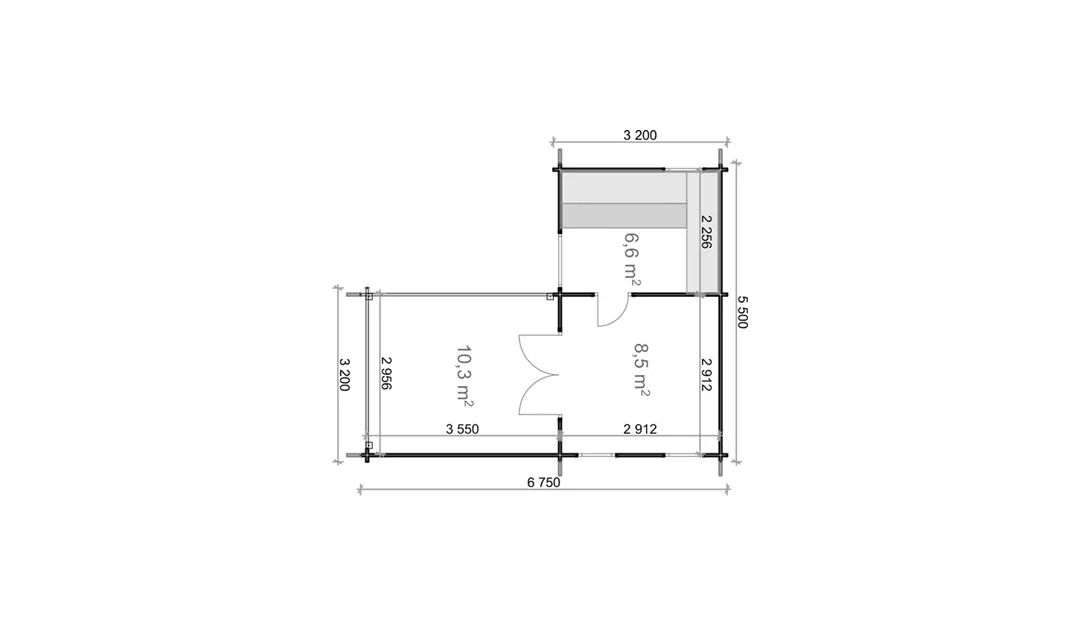
| Construction Type | Wooden Logs (44 mm) |
|---|---|
| People | 2-4 |
| Number of rooms | 1 |
| Width | 6,75 m |
| Depth | 5,5 m |
| Timber | Pinewood |
| Wall Thickness | 44 mm |
| Floor Thickness | 19 mm |
| Door Size | 1600 x 1980 mm (double, glazed), 850 x 1980 mm (glazed) |
| Windows | 3 units, 700 x 390 mm, Double glazed |
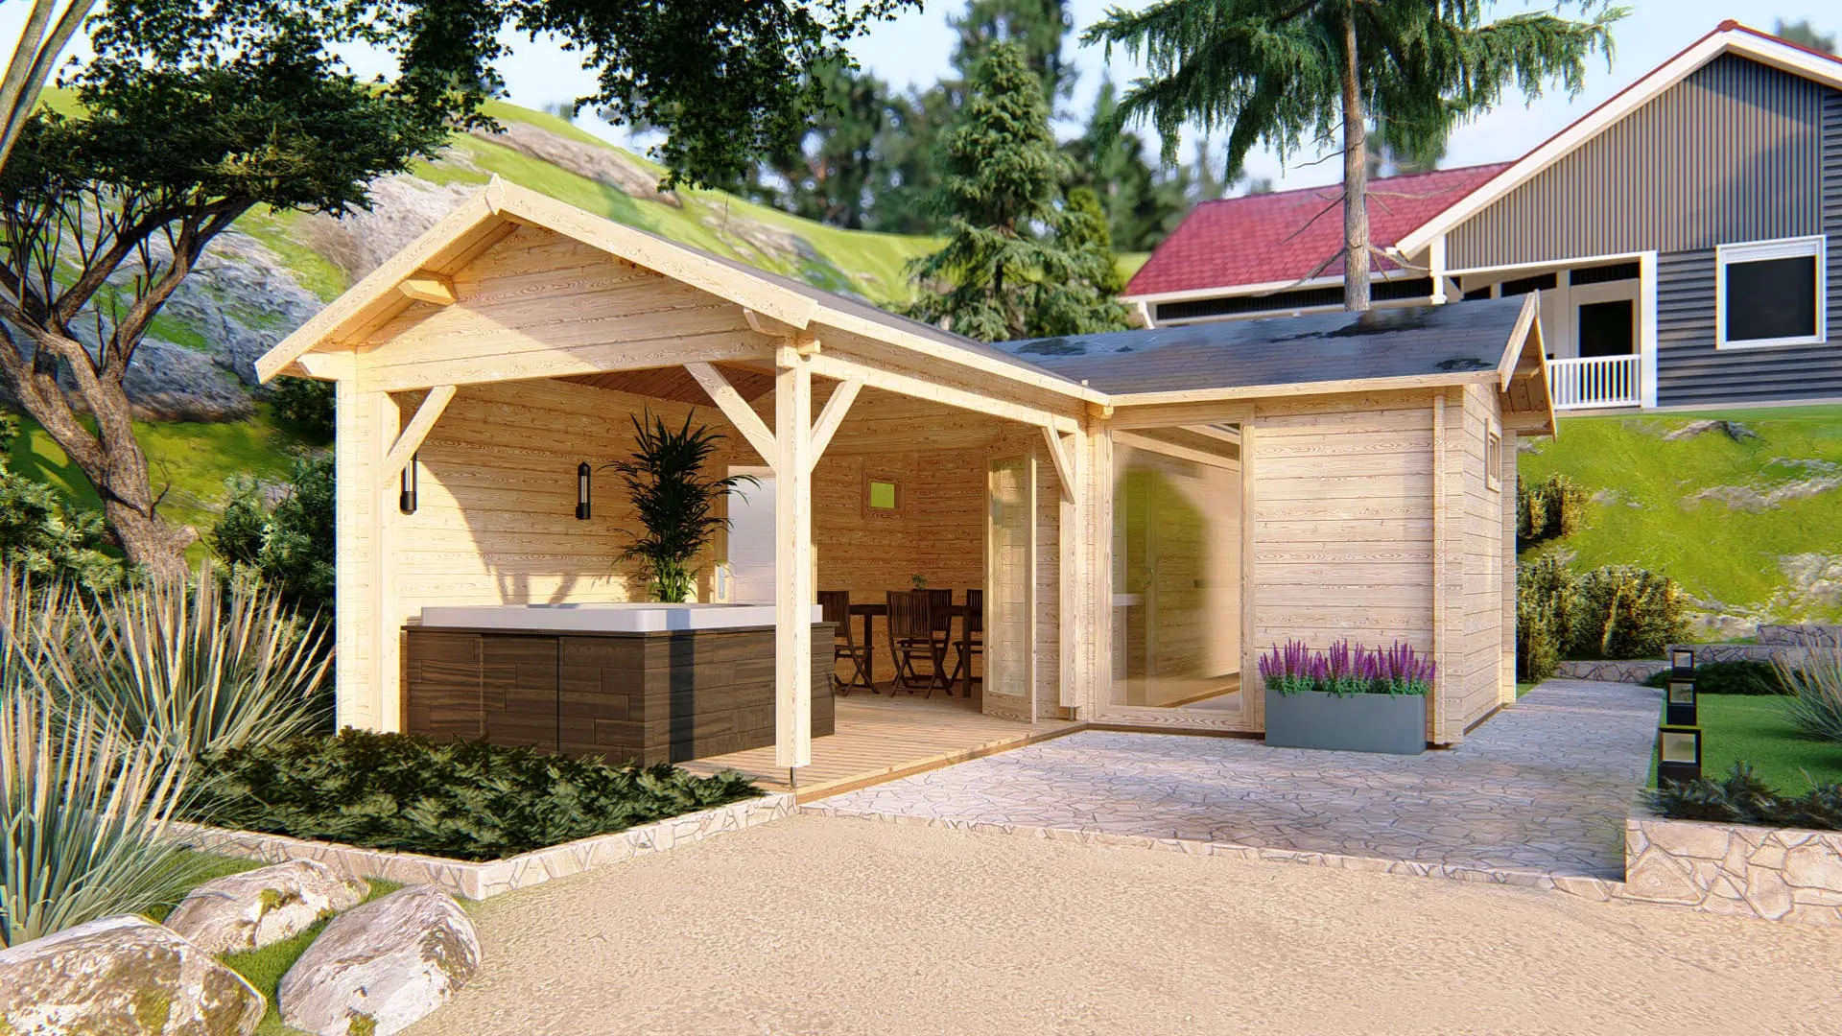
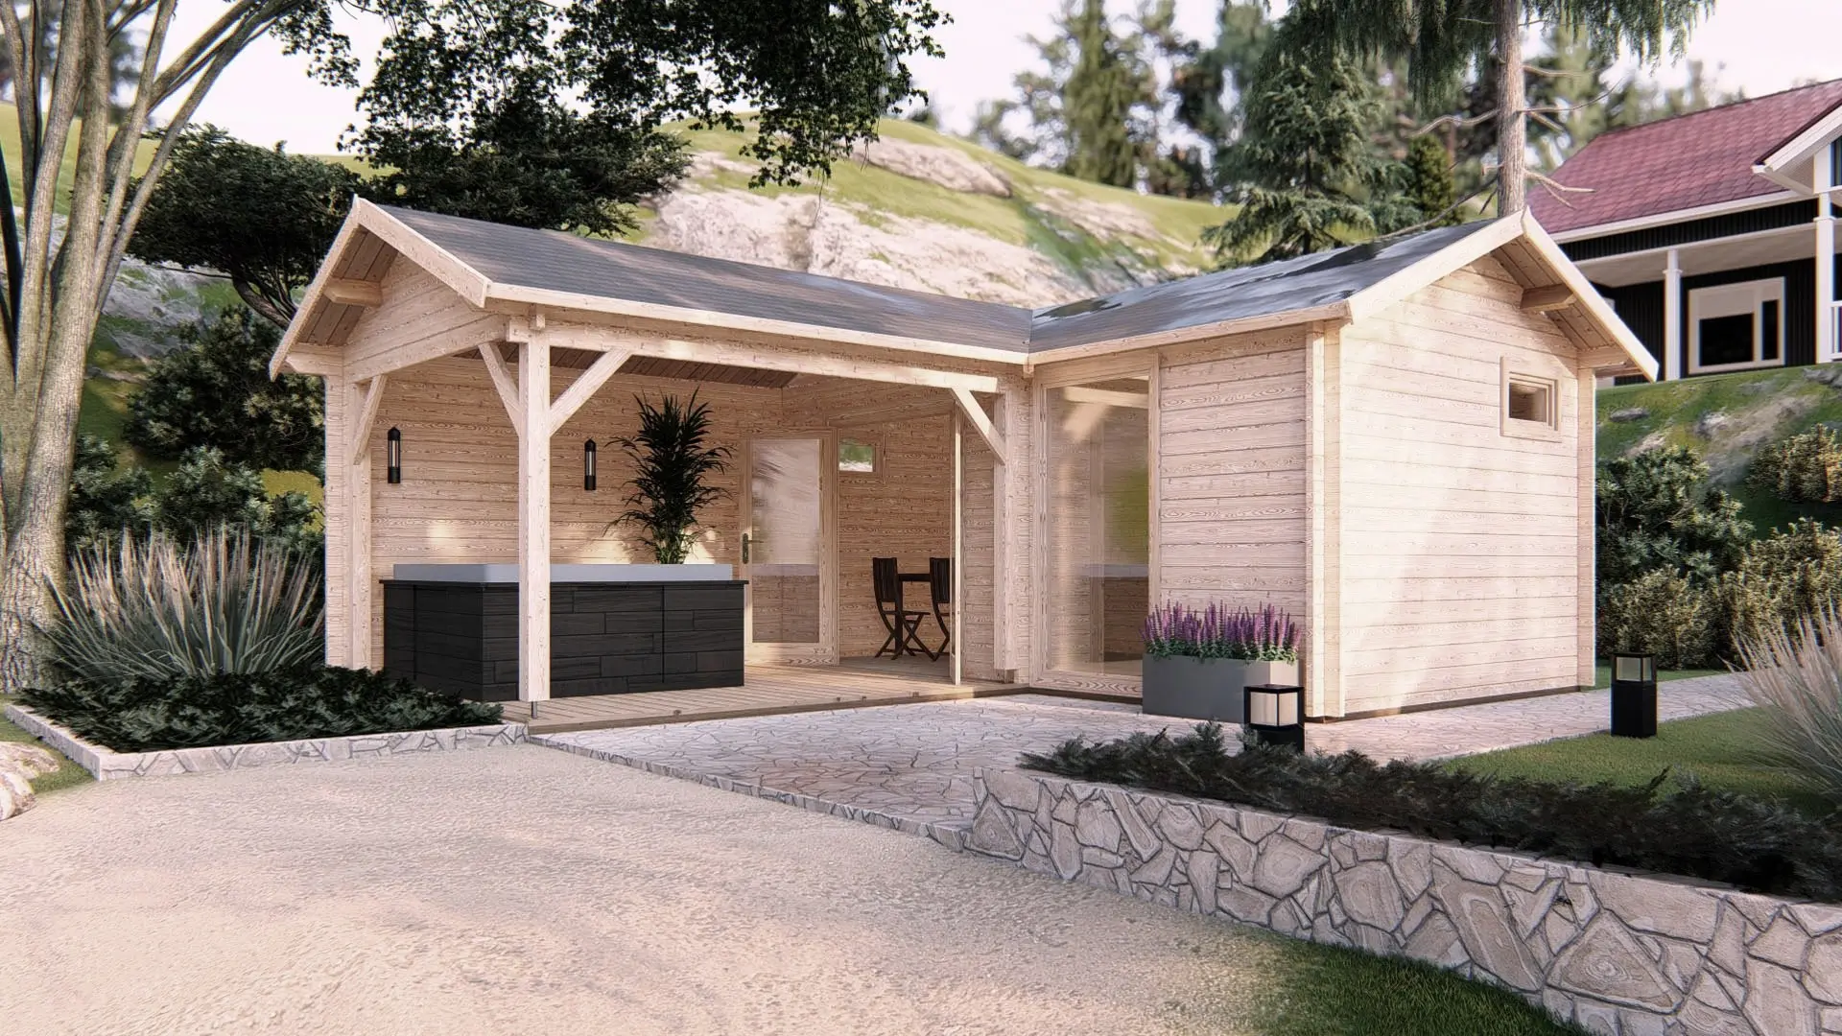
| Terrace | 10.3 m² (covered) |
| Internal area (m²) | 15.1 |
Sauna Zen
Sauna Zen: A Calm, Compact Retreat in Pinewood
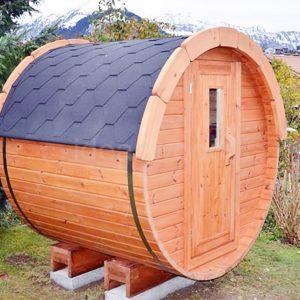
The Sauna Zen is a compact, panel-built sauna cabin designed as a quiet retreat from the pace of everyday life. With a single, self-contained interior for 2-4 people, it's built for slow, restorative sessions rather than a large social gathering space.
A Calm, Focused Layout
At 2.39 m wide by 3.34 m deep, with a height of 2.45 m, the Sauna Zen keeps its footprint small and its interior uncluttered - a single room built around one purpose, with panel construction that makes it straightforward to site and assemble in even a modest garden.
Natural Pinewood Throughout
Built from pinewood with 44 mm wall thickness and 28 mm floor boards, the Sauna Zen holds heat steadily once warmed, giving a consistent, even sauna experience session after session. A bitumen shingle roof keeps the cabin weatherproof year-round, so it's ready whenever a quiet moment is needed.
A Dedicated Space for Unwinding
As a standalone cabin, the Sauna Zen doesn't compete for space inside your home - it creates a clear boundary between everyday life and a few minutes of calm. Its 2-4 person capacity makes it just as suited to a solo unwind as to sharing the experience with close company.
Conclusion: The Sauna Zen
For anyone looking to build a genuine moment of calm into their routine, the Sauna Zen offers solid pinewood construction, dependable weatherproofing, and a compact footprint suited to gardens of almost any size.
Sauna Zen
9005 € incl. VAT