| Base footprint (m) | 11,8 x 7,8 |
|---|---|
| Building width x length (m) | 12 x 8 |
| Internal area (m²) | 75.1 |
| Building height to the top of the ridge (m) | 3.91 |
| Roof overhang | 1.0 |
| Roof area (m²) | 115.3 |
| Side wall height (m) | 2.3 |
| External wall area (m²) | 114.0 |
| Floor boards thickness (mm) | 19.0 |
| Terraces surface (m²) | 22.3 |
| Wall Thickness | 58 mm |
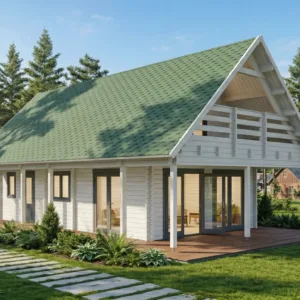
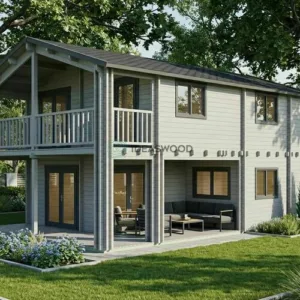
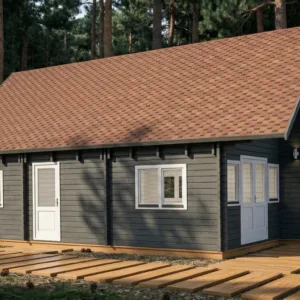
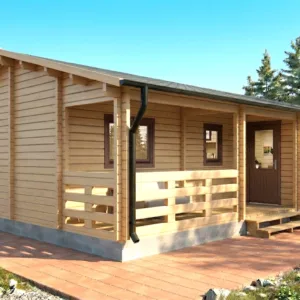
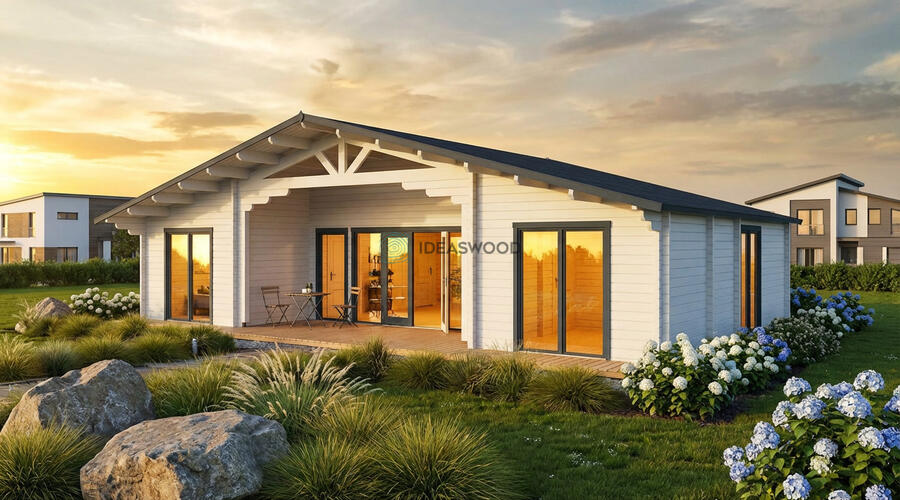
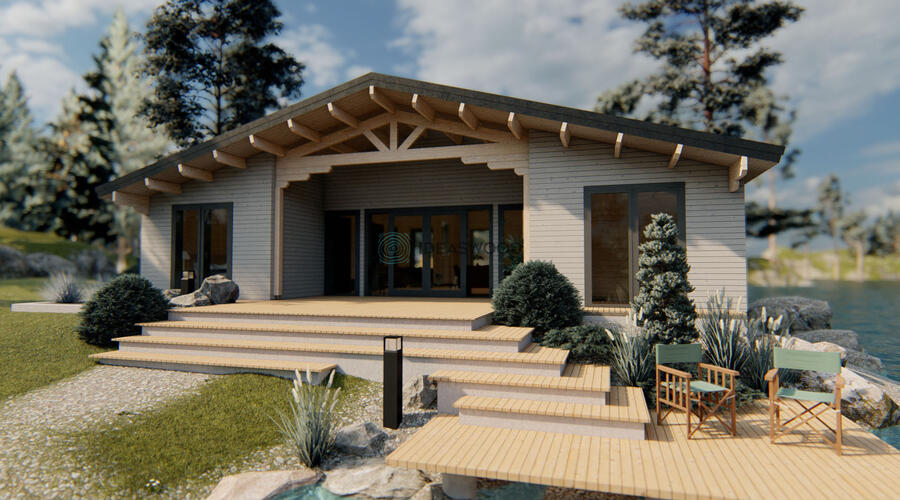
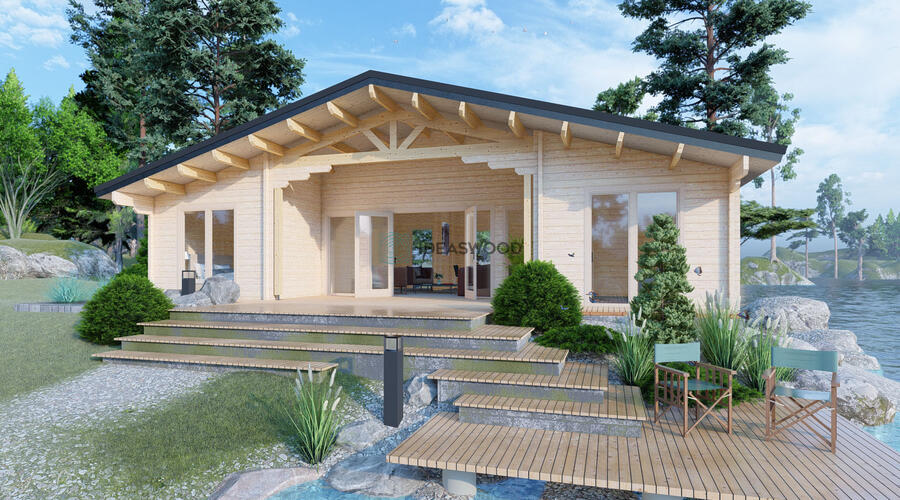
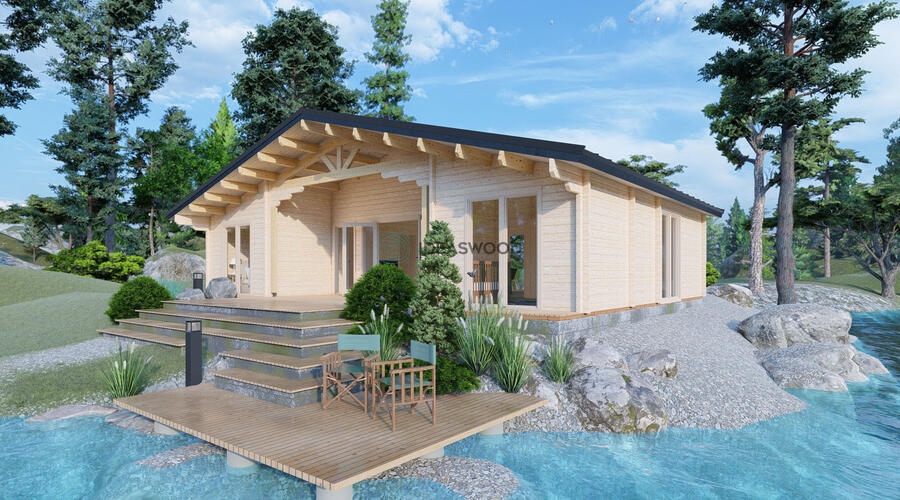
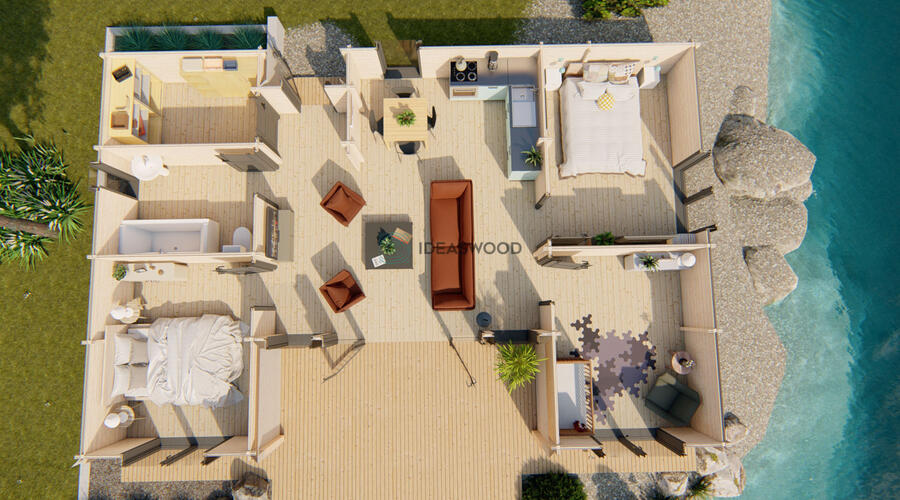
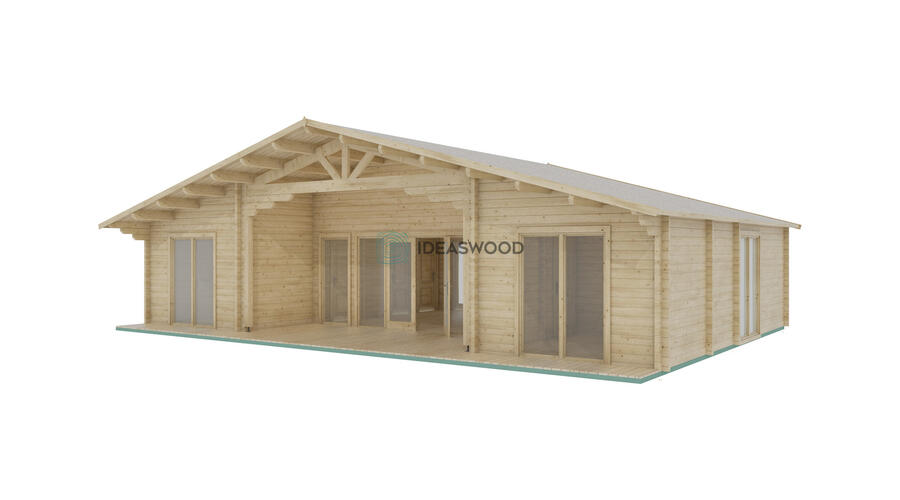
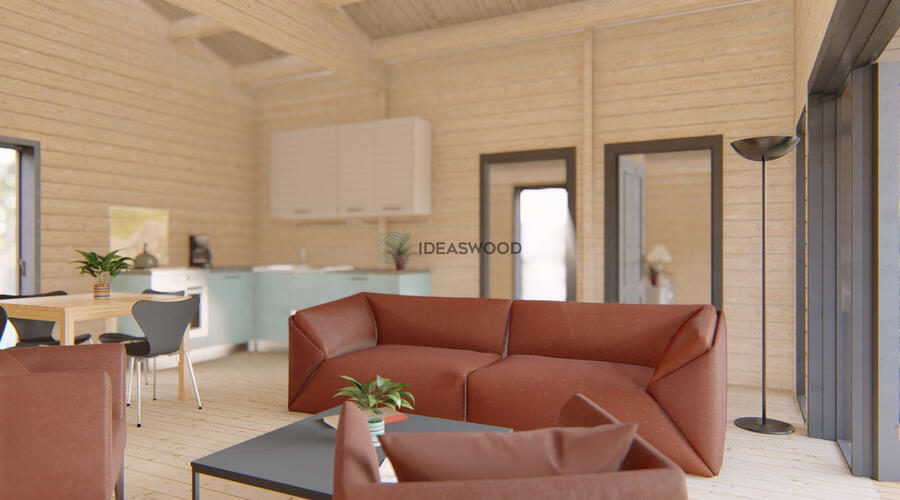
A generously sized home with 114.9 m² of internal space, built from 58 mm timber and topped with a gable roof. It includes 4 rooms and 19 mm floor boards, ideal for open-plan living.
Full truck – 1 pcs.
Pack size – (880x6000x1200), (880x6000x1200), (880x6000x1200), (880x6000x1200), (880x6000x1200), (880x3000x1200), (ST900x2500x2200)
58 Takoma 12×8
33458 € incl. VAT