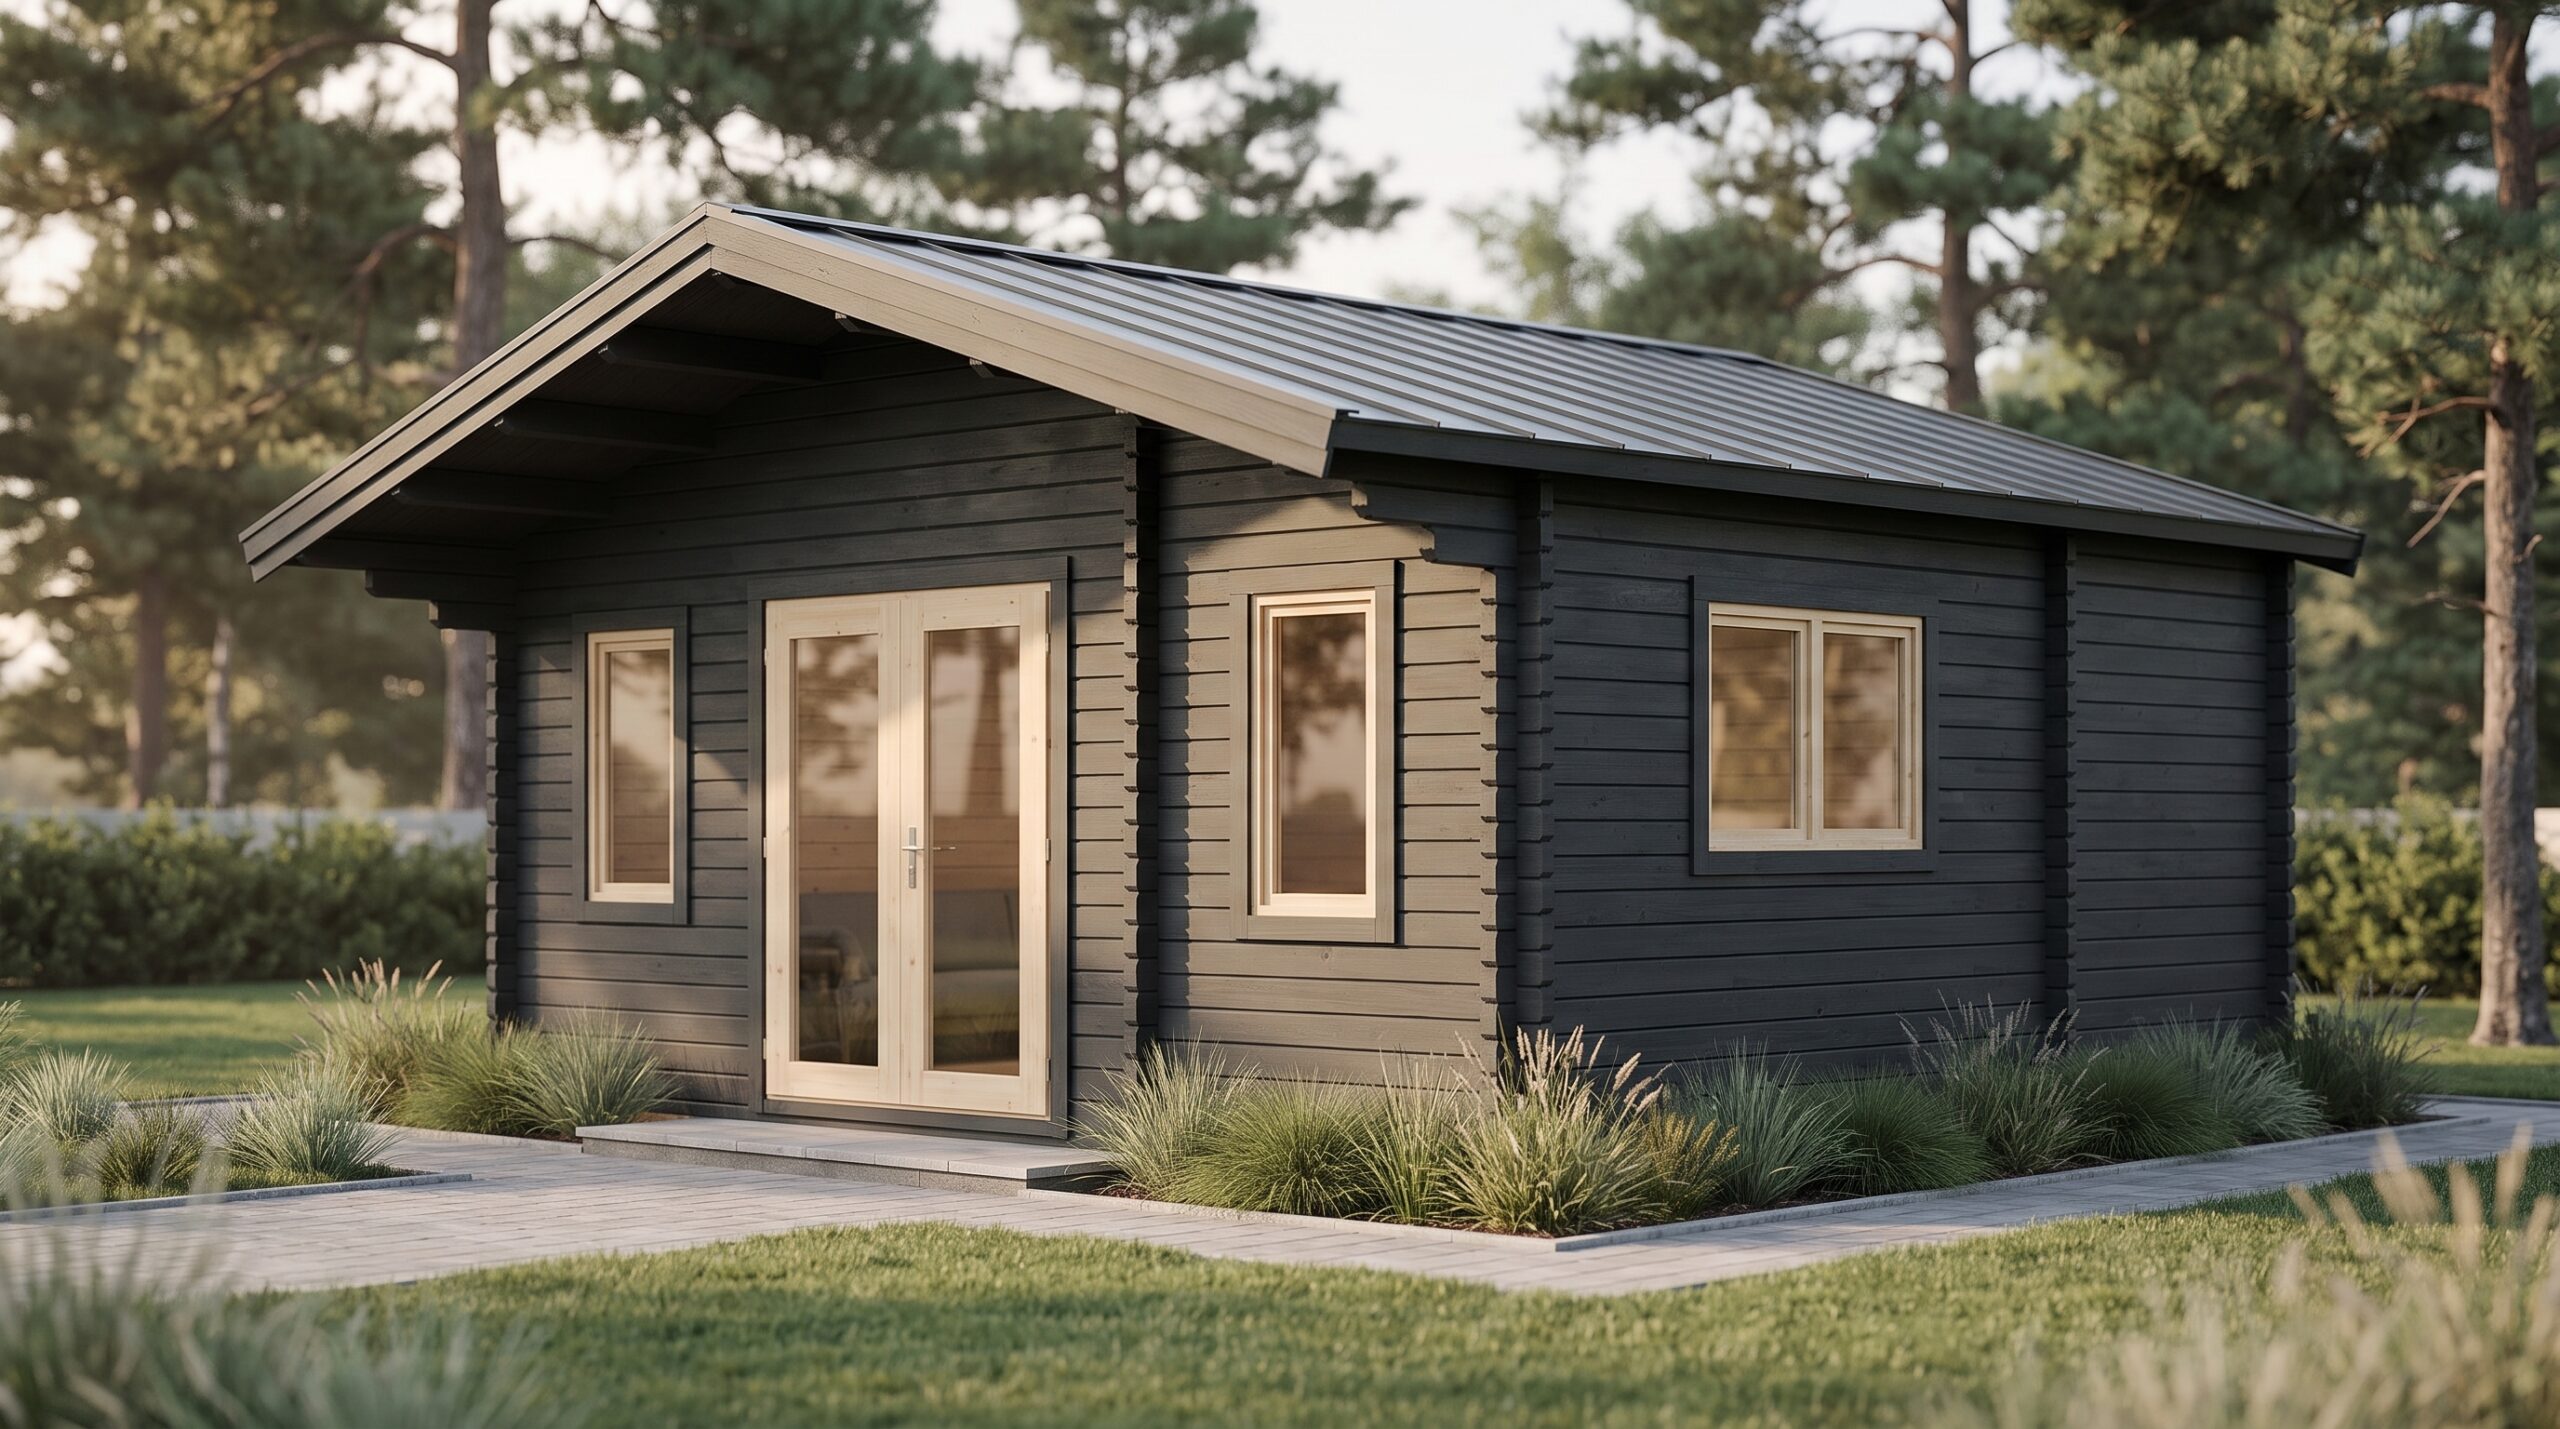
| Construction Type | Wooden Logs |
|---|---|
| Timber | Nordic Spruce |
| Wall Thickness | 44mm |
| Width | 6.00 m |
| Depth | 4.50 m |
| Inside Area | 31,8 m² |
| Height | 3173 mm |
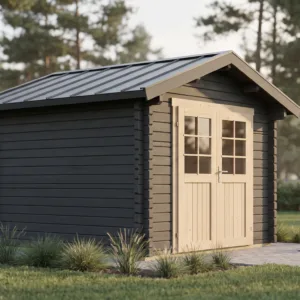
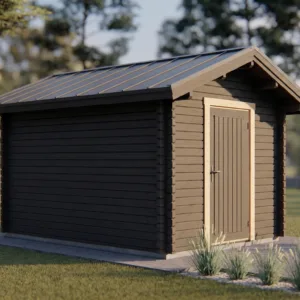
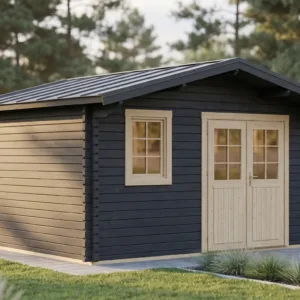
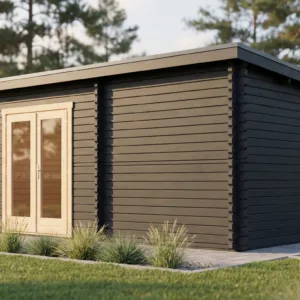
BARCELONA T15 — 6.00 × 4.50 m timber garden building, 31.8 m² inside, 44 mm walls. Precision-cut kit, Summer 4+9+4 windows and doors.
Measuring 6.00 × 4.50 m, BARCELONA T15 gives you 31.8 m² of usable space inside. It suits a garden room large enough to live in over summer.
44 mm solid spruce wall logs interlock at every corner, which is what gives these buildings their stiffness without an internal frame. The roof rises from 2295 mm at the eaves to 3173 mm at the ridge. Windows and doors are glazed with Summer 4+9+4.
Supplied as a precision-cut kit with an illustrated assembly manual. Floor boards, interior cladding and the PVC window and door set are priced separately below, so you only pay for what you need. 10 units fit in a full truck load, which is what keeps the delivered price down on bulk orders.
Specification
| External measures | 6.00 × 4.50 m |
|---|---|
| Internal dimensions | 5692 × 5592 mm |
| Internal floor area | 31.8 m² |
| Wall logs | 44 mm |
| Eave height | 2295 mm |
| Ridge height | 3173 mm |
| Glazing | Summer 4+9+4 |
| Units per truck | 10 |
BARCELONA T15
5340 €